Kathy Heeren-Ellis
REALTOR®

BEDS4
BATHS3 full
SQUARE FEET3,477
MLS#26063639
STATUSActive
PROPERTY TYPEResidential - Single Family
SUBDIVISIONIndian Prairie Estates
SCHOOLMascoutah DIST 19
Property Description
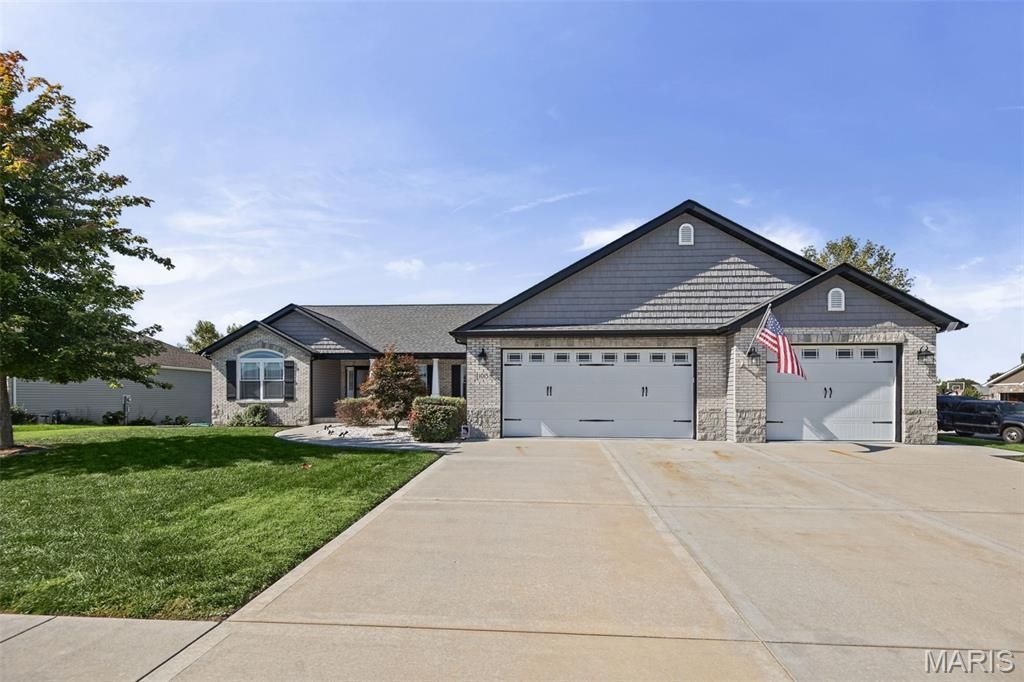
Exquisite custom ranch with exceptional curb appeal. It was beautifully designed with functionality in mind. This 4 Bed, 3 Bath home offers many upgrades. Beyond its exceptional layout with the split bedroom floor plan and open concept there is a abundant amount of storage, thoughtful, high-quality details throughout the home make it shine. The Gourmet Kitchen features quartz countertops, double convection oven, separate gas cooktop, a custom-built pantry with rollout shelving, strategically placed outlets. The spacious Primary Suite features a private Luxurious bath with double sinks, large walk-in shower with seating and great size walk in closet. The lower level features a large bedroom with a good size walk in closet, full bath, generous recreation space, wet bar area with refrigerator, dishwasher making it ideal for entertaining. The lower level could be used for a multigenerational family. Lower-level walkout leads to a private sunken patio framed by a stone retaining wall, creating an inviting and distinctive outdoor living area. The spacious 3- car garage is a rare find, with the oversized garage doors that can accommodate a long bed of a one ton dually with a truck topper. The extended - depth bay provides space for golf carts, ATV, Motorcycles or a workspace. While an additional side garage door with driveway access adds even more flexibility. 34 x 24 and 9 x 9 tandem garage dimensions. This home is in an excellent location close to Scott AFB, I64, Boeing, Schools, Parks, Shopping and Restaurants. Mascoutah Electric. Excludes refrigerator in the kitchen and curtain rods.
Property Features
Property Type: Residential - Single Family
Basement: Yes
Basement: Bathroom, Egress Window, Exterior Entry, Partially Finished, Full, Radon Mitigation, Sleeping Area, Storage Space, Sump Pump, Walk-Out Access
Cooling: Ceiling Fan(s), Central Air, Electric
Garage: 3 car attached
Heating: Forced Air, Gas
Home Style: Craftsman, Ranch
Lot Size: 0.31 Acres
Roof Type: Architectural Shingle
Taxes: $12,543
Year Built: 2019
Amenities
Bar
Breakfast Bar
Ceiling Fan(s)
Custom Cabinetry
Double Vanity
Eat-in Kitchen
Entrance Foyer
In-Law Floorplan
Open Floorplan
Pantry
Shower
Soaking Tub
Solid Surface Countertop(s)
Storage
Tub
Vaulted Ceiling(s)
Walk-In Closet(s)
Walk-In Pantry
Wet Bar
Feature Descriptions
Appliances: Stainless Steel Appliance(s), Gas Cooktop, Dishwasher, Disposal, Convection Oven, Double Oven, Gas Water Heater
Days on Site: 22
Exterior: Brick Veneer, Vinyl Siding
Fireplace: Basement, Electric, Family Room, Gas, Great Room
Lot: Back Yard, Corner Lot, Front Yard, Landscaped, Some Trees, Terraced
Lot Dimensions: 82 x 39.27 x 101 x 107 x 120 Corner Lot
Parcel#: 10-30.0-108-031
Parking: Additional Parking, Attached, Concrete, Driveway, Garage, Garage Door Opener, Garage Faces Front, Garage Faces Side, Oversized, Storage
Sewer: Public Sewer
SQFT. Above Grade: 2170
SQFT. Below Grade: 1307
Utilities: Electricity Connected, Natural Gas Connected, Sewer Connected, Underground Utilities, Water Connected
Water: Public
Window: Blinds, ENERGY STAR Qualified Windows, Tilt-In Windows
Room Sizes
Great Room: 21x16
Dining Room: x14
Kitchen: x13
Primary Bedroom: 14x21
Primary Bathroom: 12x13
Bedroom 2: 14x11
Bedroom 3: 14x11
Laundry: 7x9
Bathroom 2: 8x7
Family Room: 19x17
Bedroom 4: 15x16
Bathroom 3: 13x6
Game Room: 17x13
Recreation Room: 21x6
Local Schools
High School: Mascoutah
Middle School: MASCOUTAH DIST 19
Elementary School: MASCOUTAH DIST 19
School District: Mascoutah DIST 19
Listed By / Shown By
Listed By
Agency Name: Strano & Associates
Shown By
Agent Name: Kathy Heeren-Ellis
Agent Phone: (815) 708-4061
Agency Title: Gambino Realtors

Estimate Your Payment
Estimated Payment
$ 4,114.83 per month $2,884.37 Principal & Interest $1,045.25 Property Tax $185.21 Homeowner's InsuranceChange Payment Information

Kathy Heeren-Ellis
Office: (815) 282-2222 ext. 1708
Cell: (815) 708-4061
Fax: (815) 282-2268
Direct: (815) 316-4028
Email Me
Privacy Policy / DMCA Notice / ADA Accessibility


This site is hosted, designed and copyright
© 1994 - 2026 by
Delta Media Group, Inc. -- Patent Pending --
1015 Kankakee Trail | MLS# 26063639
This single family home located at 1015 Kankakee Trail, Mascoutah, IL 62258 is currently listed for sale with an asking price of $635,000. This property was built in 2019 and has 4 bedrooms and 3 full baths with 3477 sq. ft. Kankakee Trail is located in the Indian Prairie Estates subdivision within the Mascoutah DIST 19 school district. Search Indian Prairie Estates real estate on kellis.gogambino.com today.