Kathy Heeren-Ellis
REALTOR®

SQUARE FEET12,390
MLS#12793223
STATUSNew
PROPERTY TYPECommercial - Industrial
Property Description
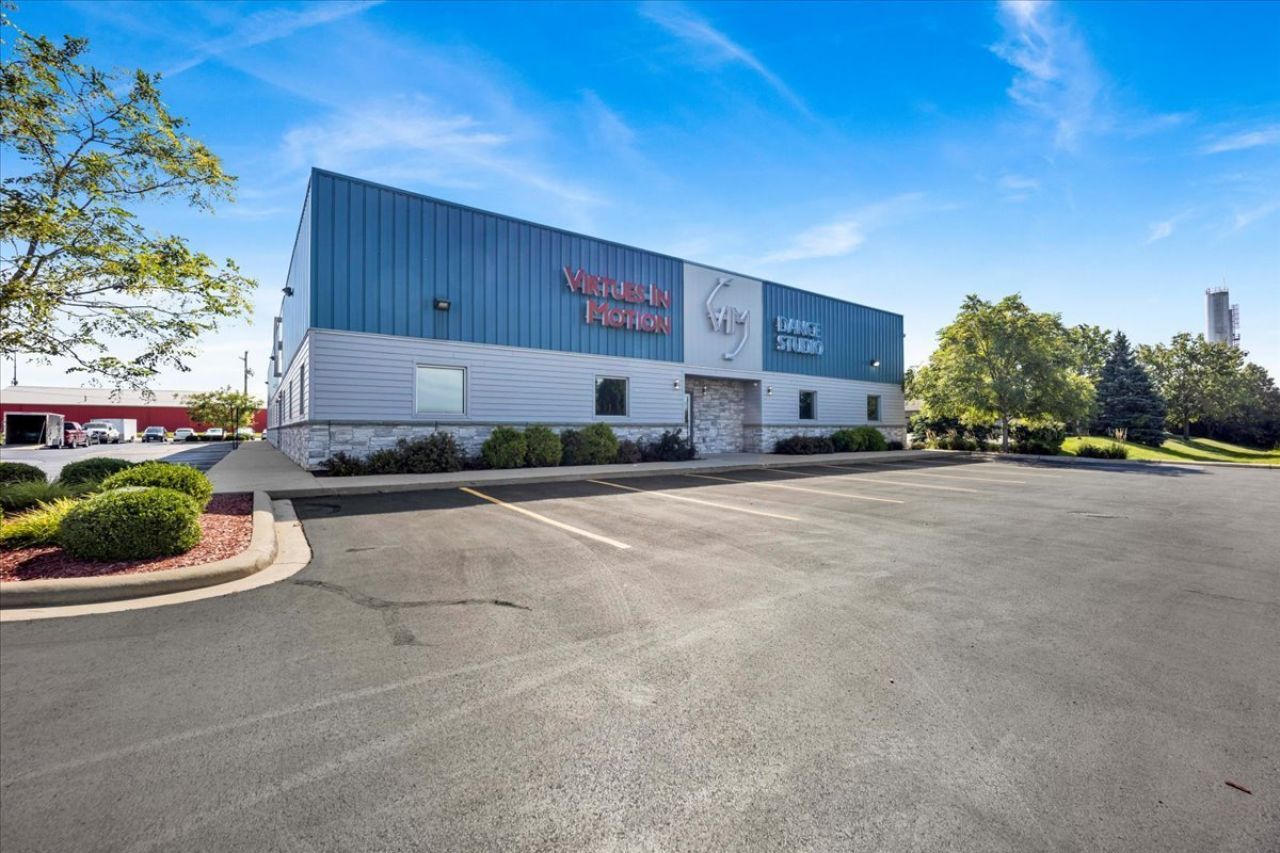
District and confirmed legally conforming by the United City of Yorkville, with no special-use approval, variances, PUD, or zoning violations. The existing qualifying health and fitness use is permitted by right, subject to applicable building and occupancy requirements. Other potential permitted uses include indoor recreation and entertainment, medical and professional offices, community centers, retail, restaurants, taverns, artisan manufacturing, building-material sales, and various service-oriented businesses. The flexible floor plan and removable specialty improvements create an excellent opportunity for continued fitness/recreation operations or conversion to another qualifying commercial use. The real estate is offered independently of the affiliated operating business. Current studio operations are scheduled to conclude by June 2027; however, the seller is open to an earlier closing, possession, and transition for a qualified purchaser. Select FF&E, equipment, inventory, and specialty improvements may be negotiated separately, offering the potential for a more turnkey transition. Virtues In Motion Dance Studio trade name and branding are excluded from the sale. No third-party lease or transferable rental income is represented. Any historical NOI reflects a related-party rental arrangement and is not indicative of market rent or transferable investment income. Buyer to independently verify measurements, zoning, permitted uses, building systems, taxes, utilities, and suitability for intended use.
Property Features
Property Type: Commercial - Industrial
Cooling: Central Air, Total, Zoned
Lot Size: 1.22 Acres
Roof Type: Metal
Stories: 1.0
Taxes: $14,498
Year Built: 2016
Feature Descriptions
Current Use: Commercial
Drains: Other
Electric: Circuit Breakers
Exterior: Steel Siding
Fire Protection: Alarm Monitored, Fire Extinguisher/s, Smoke or Fire Protectors, Sprinklers, Carbon Monoxide Detector(s)
Flooring: Concrete, Varies, Vinyl, Wood, Other
Foundation: Concrete Perimeter
Frontage Type: City Street, Public Road
HVAC: Central Heat/Indiv Controls, Forced Air, Gas
Location: Industrial Park, Mixed Use Area, In City Limits, High Traffic Area
Lot Dimensions: Irregular
Miscellaneous Indoor: Common Exercise Room/s, Common Lunchroom/s, Common Meeting Room/s, Elevator/s Passenger, Accessible Entrance, Accessible Washroom/s, Janitorial Service, Overhead Door/s, Private Restroom/s, Public Restroom/s, Storage Inside, Pre-wired PC Network, Laundry Room
Miscellaneous Outdoor: Other
Parcel#: 0505229013
Parking: 31-50 Spaces
Potential Use: Commercial, Industrial, Retail, Special Use, Other
Units: 1
Utilities: Electric to Site, Natural Gas Available, Sewer Connected, Water Available, Fiber
Listed By / Shown By
Listed By
Agency Name: Brummel Properties, Inc.
Agency Phone: 630-551-8005
Shown By
Agent Name: Kathy Heeren-Ellis
Agent Phone: (815) 708-4061
Agency Title: Gambino Realtors


Kathy Heeren-Ellis
Office: (815) 282-2222 ext. 1708
Cell: (815) 708-4061
Fax: (815) 282-2268
Direct: (815) 316-4028
Email Me

Member Participants (and their affiliated licensees, if applicable) shall indicate on their websites that IDX information is provided exclusively for consumers’ personal non-commercial use, that it may not be used for any purpose other than to identify prospective properties consumers may be interested in purchasing, that the data is deemed reliable but is not guaranteed by MLS GRID, and that the use of the MLS GRID Data may be subject to an end user license agreement prescribed by the Member Participant’s applicable MLS if any and as amended from time to time. MLS GRID may, at its discretion, require use of other disclaimers as necessary to protect Member Participant, and/or their MLS from liability.
Based on information submitted to the MLS GRID. All data is obtained from various sources and may not have been verified by broker or MLS GRID. Supplied Open House Information is subject to change without notice. All information should be independently reviewed and verified for accuracy. Properties may or may not be listed by the office/agent presenting the information.
Privacy Policy / DMCA Notice / ADA Accessibility


This site is hosted, designed and copyright
© 1994 - 2026 by
Delta Media Group, Inc. -- Patent Pending --
104 Beaver Street | MLS# 12793223
This commercial property located at 104 Beaver Street , Yorkville, IL 60560 is currently listed for sale with an asking price of $2,995,000. Search Yorkville real estate on kellis.gogambino.com today.