Kathy Heeren-Ellis
REALTOR®

BEDS4
BATHS3 full
SQUARE FEET3,426
MLS#12788654
STATUSNew
PROPERTY TYPEResidential - Single Family
SCHOOLDistrict 10
Property Description
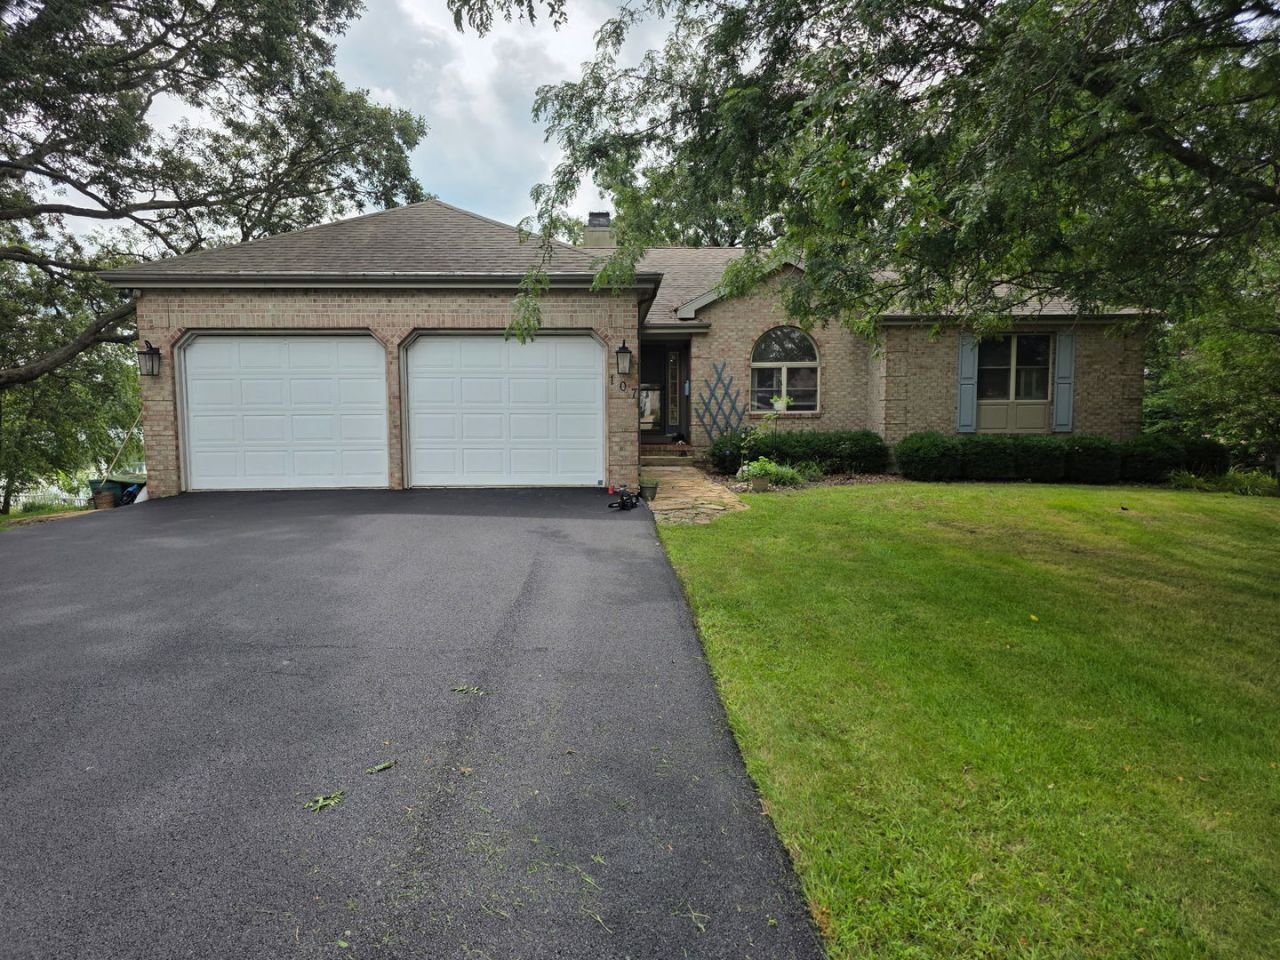
Experience the Best of Lakefront Living! Breathtaking water views, your own sandy beach, and incredible indoor and outdoor spaces make this exceptional lakefront property a true retreat. Featuring 4 bedrooms, a bonus room, 3 full bathrooms, and a 2-car attached temperature-controlled garage, this home offers the perfect blend of comfort, versatility, and lakeside charm. The inviting open-concept kitchen and dining area flow effortlessly into a sun-filled sunroom and out to the expansive deck, creating the perfect backdrop for entertaining, relaxing, and taking in panoramic lake views. Enjoy front-row seats to spectacular holiday fireworks right from your own home! The flexible bonus room is currently used as a bedroom but can easily accommodate a home office, guest space, hobby room, or whatever suits your lifestyle. Two gas log fireplaces add warmth and character, including a striking two-sided fireplace in the walk-out basement. With laundry areas on both the main level and in the walk-out basement, convenience is built right in for everyday living and entertaining guests. A reverse osmosis water system is also included. Step outside and discover your own private lakeside oasis! The newer upper deck connects to a custom stone patio by a beautiful spiral staircase, leading to a relaxing hot tub overlooking the water. Professionally designed landscaping enhances the setting, while the additional adjoining lot included with the property offers even more room to enjoy, added privacy, and exciting possibilities. Major mechanical updates include a new furnace and air conditioning system installed in 2023. Other updates include new back deck, paved driveway and updated painting. Whether you're searching for a full-time lakefront home, a weekend escape, or the ultimate gathering place for family and friends, this property delivers the lifestyle you've been dreaming of. Incredible views, your own sandy beach, inviting gathering spaces, and room to make it your own-this is lake living at its finest! Don't miss your opportunity to make this waterfront retreat yours. Schedule your private showing today!
Property Features
Property Type: Residential - Single Family
Basement: Yes
Basement: Finished, Exterior Entry, Full
Cooling: Central Air
Fireplaces: 2
Garage: 2
Heating: Gas, Electric, Heat Pump
Home Style: Ranch
Lot Size: 153X127X160X164
Taxes: $12,741
Year Built: 1993
Feature Descriptions
Additional rooms: Bonus Room, Recreation Room, Kitchen, Heated Sun Room, Utility Room-1st Floor
Association Includes: Water, Lake Rights, Other
Exterior: Brick, Other
Fireplace: Double Sided, Wood Burning, Gas Log
Fireplace Location(s): Living Room, Basement
HOA Fee: 685/ Quarterly
Lot Dimensions: 153X127X160X164
Master Association Fee: 685/ Quarterly
Parcel#: 36173800030000
Parking: Yes, Attached, Garage
Sewer: Public Sewer
Total Rooms: 13
Township: Loda
Water: Public
Room Sizes
Bonus Room: 9X10
Recreation Room: 20X29
Kitchen- 2nd: 12X12
Heated Sun Room: 8X10
Utility Room-1st Floor: 6X6
Bonus Room: 9X10
Bedroom 2: 11X13
Bedroom 3: 11X13
Bedroom 4: 12X15
Dining Room: 10X12
Family Room: 15X18
Kitchen: 12X10
Laundry: 6X6
Living Room: 17X22
Primary Bedroom: 14X9
Local Schools
School District: District 10
Listed By / Shown By
Listed By
Agency Name: The Real Estate Group,Inc
Agency Phone: 217-607-2634
Shown By
Agent Name: Kathy Heeren-Ellis
Agent Phone: (815) 708-4061
Agency Title: Gambino Realtors

Estimate Your Payment
Estimated Payment
$ 3,164.53 per month $1,975.91 Principal & Interest $1,061.75 Property Tax $126.88 Homeowner's InsuranceChange Payment Information

Kathy Heeren-Ellis
Office: (815) 282-2222 ext. 1708
Cell: (815) 708-4061
Fax: (815) 282-2268
Direct: (815) 316-4028
Email Me

Member Participants (and their affiliated licensees, if applicable) shall indicate on their websites that IDX information is provided exclusively for consumers’ personal non-commercial use, that it may not be used for any purpose other than to identify prospective properties consumers may be interested in purchasing, that the data is deemed reliable but is not guaranteed by MLS GRID, and that the use of the MLS GRID Data may be subject to an end user license agreement prescribed by the Member Participant’s applicable MLS if any and as amended from time to time. MLS GRID may, at its discretion, require use of other disclaimers as necessary to protect Member Participant, and/or their MLS from liability.
Based on information submitted to the MLS GRID. All data is obtained from various sources and may not have been verified by broker or MLS GRID. Supplied Open House Information is subject to change without notice. All information should be independently reviewed and verified for accuracy. Properties may or may not be listed by the office/agent presenting the information.
Privacy Policy / DMCA Notice / ADA Accessibility


This site is hosted, designed and copyright
© 1994 - 2026 by
Delta Media Group, Inc. -- Patent Pending --
107 Comanche Trail | MLS# 12788654
This single family home located at 107 Comanche Trail, Loda, IL 60948 is currently listed for sale with an asking price of $435,000. This property was built in 1993 and has 4 bedrooms and 3 full baths with 3426 sq. ft. Comanche Trail is located within the District 10 school district. Search Loda real estate on kellis.gogambino.com today.