Kathy Heeren-Ellis
REALTOR®

BEDS4
BATHS4 full 1 partial
SQUARE FEET4,504
MLS#12747605
STATUSNew
PROPERTY TYPEResidential - Single Family
SUBDIVISIONRolling Knolls Estates
SCHOOLDistrict 46
Property Description
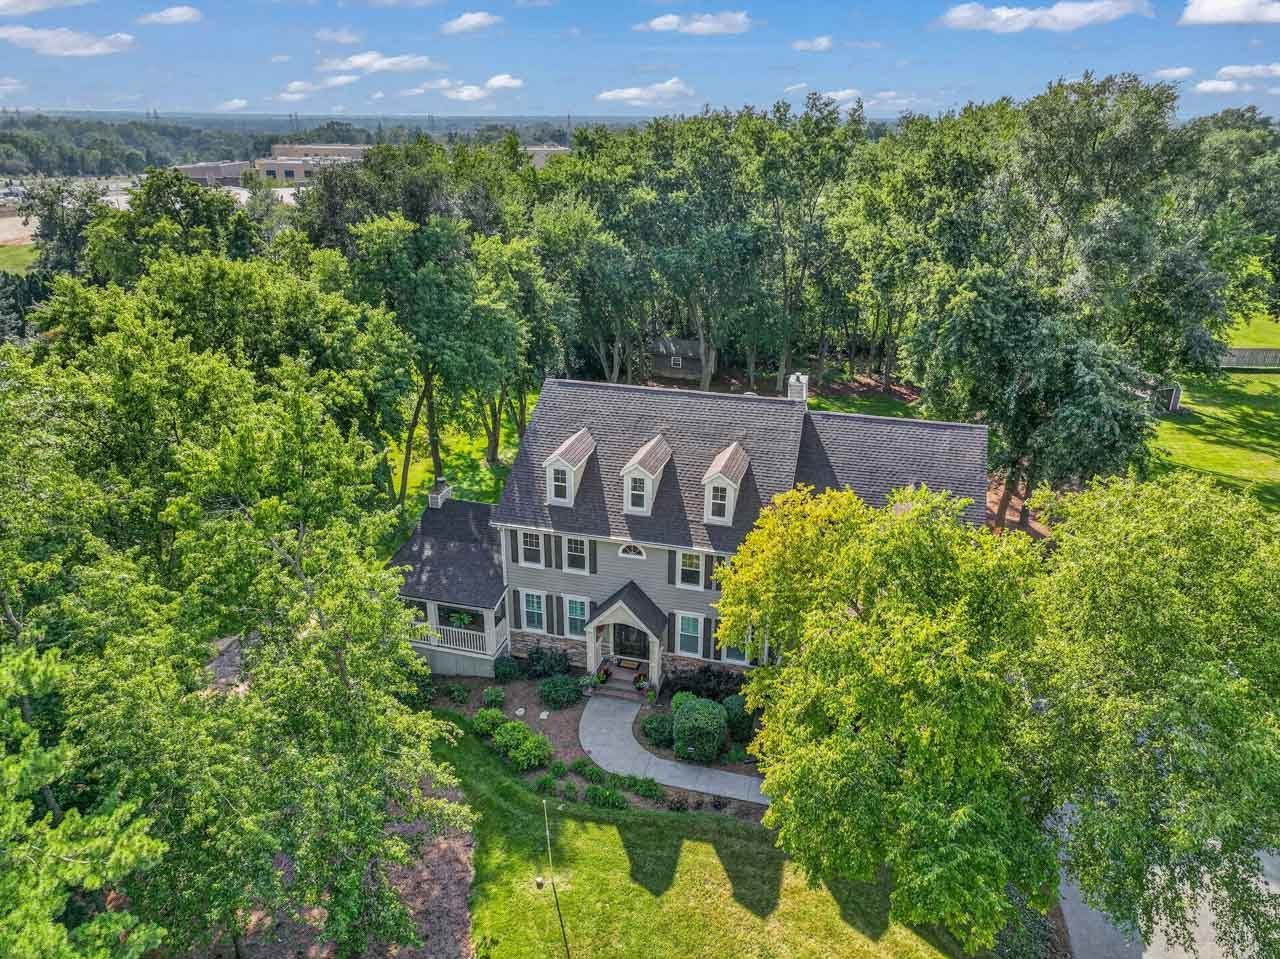
Custom-built by its original owner on over an acre of quiet, tree-lined grounds in Rolling Knolls Estates, this four-to-five-bedroom sanctuary seamlessly blends custom craftsmanship with effortless resort-style living. The soaring two-story foyer welcomes you with rich natural wood and abundant light, leading into a dramatic great room with floor-to-ceiling garden views. At the heart of the home, the newly updated chef's kitchen boasts sleek granite counters, a cozy island, and brand-new LG and GE appliances. Designed for both lively entertaining and quiet relaxation, the main floor flows into a four-season sunroom with a floor-to-ceiling fireplace, opening onto an expansive deck complete with an integrated six-person spa, outdoor dining space, and a private fire pit area. Downstairs, the finished lower level serves as a sports lover's dream with a movie theater, oversized bar, and billiards lounge. Upstairs, the primary suite pampers with a private sauna, heated floors, a custom walk-in shower, and dual walk-in closets and 3 other bedroom with attached baths nearby. Complete with a brand-new roof and windows, a whole-house Generac generator, and a 3.5-car heated garage with epoxy floors, this turnkey estate combines modern peace of mind with total privacy in unincorporated Cook County-just minutes from I-90, schools, shopping and dining. Schedule your private tour today to experience this exceptional home in person.
Property Features
Property Type: Residential - Single Family
Basement: Yes
Basement: Finished, Full
Cooling: Central Air
Fireplaces: 1
Garage: 3.5
Heating: Natural Gas, Forced Air
Home Style: Contemporary
Lot Size: 1.03 Acres
Roof Type: Asphalt
Taxes: $14,039
Year Built: 2000
Amenities
Dry Bar
Feature Descriptions
Additional rooms: Bonus Room, Deck, Foyer, Library, Office, Pantry, Recreation Room, Screened Porch, Theatre Room, Walk In Closet
Additional Structures: Shed(s)
Appliances: Range, Microwave, Dishwasher, Refrigerator, Washer, Dryer, Disposal, Stainless Steel Appliance(s), Humidifier
Association Includes: Insurance, Other
Bath Features: Separate Shower, Double Sink, Soaking Tub
Dining Room: Separate
Exterior: Cedar
Fireplace: Double Sided, Gas Log, Gas Starter
Fireplace Location(s): Family Room
HOA Fee: 100/ Annually
Laundry: Upper Level
Lot: Wooded
Lot Dimensions: 150X300
Other Equipment: Water-Softener Owned, TV-Cable, Ceiling Fan(s), Fan-Attic Exhaust
Parcel#: 06174030040000
Parking: Asphalt, Garage Door Opener, Heated Garage, Garage, Yes, Garage Owned, Attached, Driveway, Owned
Sewer: Septic Tank
Total Rooms: 13
Township: Hanover
Water: Well
Room Sizes
Office: 14X12
Library: 11X14
Bonus Room: 13X18
Recreation Room: 20X23
Theatre Room: 16X17
Foyer: 27X10
Pantry: 03X03
Walk In Closet: 06X16
Deck: 18X38
Screened Porch: 19X17
Bedroom 2: 14X15
Bedroom 3: 13X12
Bedroom 4: 13X12
Dining Room: 15X13
Family Room: 18X18
Kitchen: 17X24
Laundry: 06X06
Living Room: 15X13
Primary Bedroom: 24X17
Local Schools
High School: Elgin High School
Middle School: Ellis Middle School
Elementary School: Hilltop Elementary School
School District: District 46
Listed By / Shown By
Listed By
Agency Name: Berkshire Hathaway HomeServices Starck Real Estate
Agency Phone: 847-310-1886
Shown By
Agent Name: Kathy Heeren-Ellis
Agent Phone: (815) 708-4061
Agency Title: Gambino Realtors

Estimate Your Payment
Estimated Payment
$ 5,689.69 per month $4,247.06 Principal & Interest $1,169.92 Property Tax $272.71 Homeowner's InsuranceChange Payment Information

Kathy Heeren-Ellis
Office: (815) 282-2222 ext. 1708
Cell: (815) 708-4061
Fax: (815) 282-2268
Direct: (815) 316-4028
Email Me

Member Participants (and their affiliated licensees, if applicable) shall indicate on their websites that IDX information is provided exclusively for consumers’ personal non-commercial use, that it may not be used for any purpose other than to identify prospective properties consumers may be interested in purchasing, that the data is deemed reliable but is not guaranteed by MLS GRID, and that the use of the MLS GRID Data may be subject to an end user license agreement prescribed by the Member Participant’s applicable MLS if any and as amended from time to time. MLS GRID may, at its discretion, require use of other disclaimers as necessary to protect Member Participant, and/or their MLS from liability.
Based on information submitted to the MLS GRID. All data is obtained from various sources and may not have been verified by broker or MLS GRID. Supplied Open House Information is subject to change without notice. All information should be independently reviewed and verified for accuracy. Properties may or may not be listed by the office/agent presenting the information.
Privacy Policy / DMCA Notice / ADA Accessibility


This site is hosted, designed and copyright
© 1994 - 2026 by
Delta Media Group, Inc. -- Patent Pending --
110 Rolling Knolls Avenue | MLS# 12747605
This single family home located at 110 Rolling Knolls Avenue , Elgin, IL 60120 is currently listed for sale with an asking price of $935,000. This property was built in 2000 and has 4 bedrooms and 4 full and 1 partial baths with 4504 sq. ft. Rolling Knolls Avenue is located in the Rolling Knolls Estates subdivision within the District 46 school district. Search Rolling Knolls Estates real estate on kellis.gogambino.com today.