Kathy Heeren-Ellis
REALTOR®

BEDS5
BATHS3 full 1 partial
SQUARE FEET2,688
MLS#12705998
STATUSNew
PROPERTY TYPEResidential - Single Family
SCHOOLDistrict 427
Property Description
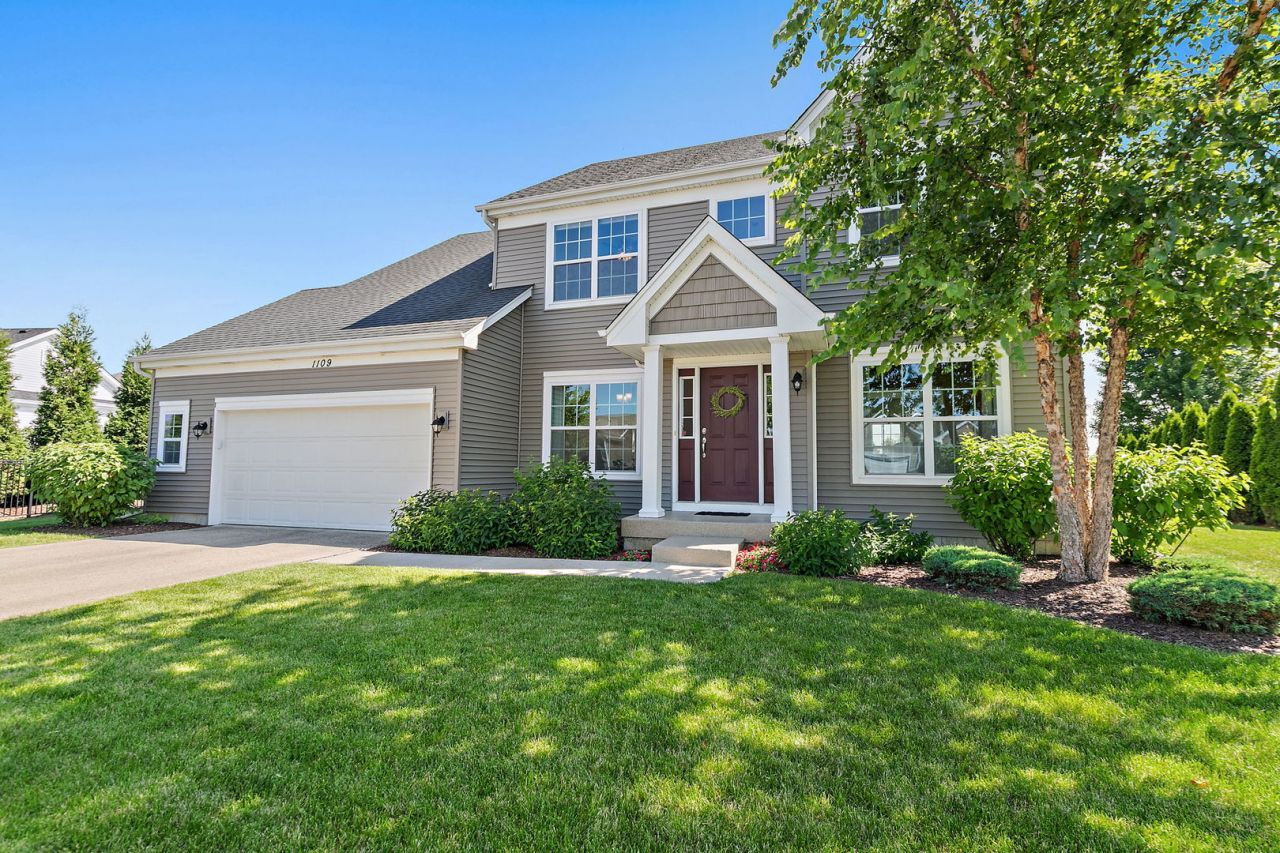
Luxury and timeless elegance come together in this exceptional one-owner home, perfectly situated on a premium pond lot in the sought-after Reston Ponds community. Built just eight years ago, this meticulously maintained 5-bedroom, 3.5-bath residence offers refined living with thoughtful design, quality finishes, and breathtaking water views from many rooms throughout the home. A welcoming two-story foyer sets the tone as rich hardwood flooring flows through the majority of the main level. The formal living and dining rooms provide beautiful spaces for entertaining guests or celebrating special occasions, while oversized windows fill the home with abundant natural light. The heart of the home is the stunning family room, where a direct-vent gas fireplace and expansive pond views create the perfect setting for relaxing or gathering with family and friends. The adjoining eating area opens to an impressive 25' x 15' patio, offering seamless indoor and outdoor living with picturesque views of the water. Designed to impress, the kitchen features 42-inch upgraded cabinetry, granite countertops, stainless steel appliances, and generous workspace for preparing everything from everyday meals to holiday feasts. A first-floor office overlooking the pond provides a peaceful work-from-home environment and offers flexibility as a playroom, study, or potential guest bedroom. Upstairs, you'll find four spacious bedrooms, including an impressive primary suite that truly feels like a private retreat. Wake up to tranquil pond views before stepping into the spa-inspired ensuite featuring a double vanity, luxurious soaking tub, separate walk-in shower, makeup vanity, private dressing area, and an oversized walk-in closet. Three additional bedrooms offer generous closet space and beautiful views, while a second full bath with double vanity and a conveniently located laundry room complete the upper level. The finished basement expands the home's living space with something for everyone-a theater room for movie nights (theater chairs and TV included), a recreation room for entertaining, a fifth bedroom with a large daylight window, a full bathroom, and an expansive storage room. Outside, the beautifully landscaped yard provides the perfect backdrop for enjoying peaceful mornings, relaxing evenings, and unforgettable sunsets over the pond. Just a short walk away, you'll find a neighborhood park complete with a playground and pickleball courts. Conveniently located near downtown Sycamore, schools, shopping, dining, medical facilities, and recreational amenities, this home offers the perfect balance of luxury, comfort, and convenience. Every detail has been thoughtfully cared for, making this truly move-in ready. Be sure to review the complete list of upgrades available in the additional information. You will be impressed with the size and condition of this home - prepare to fall in love.
Property Features
Property Type: Residential - Single Family
Basement: Yes
Basement: Finished, Full
Cooling: Central Air
Fireplaces: 1
Garage: 2
Heating: Forced Air
Home Style: Contemporary
Lot Size: 0.26 Acres
Roof Type: Asphalt
Taxes: $12,438
Year Built: 2018
Amenities
Walk-In Closet(s)
High Ceilings
Granite Counters
Separate Dining Room
Feature Descriptions
Additional rooms: Bedroom 5,Eating Area, Theatre Room, Recreation Room, Storage
Appliances: Range, Microwave, Dishwasher, Refrigerator, Washer, Dryer, Disposal, Stainless Steel Appliance(s), Water Softener Owned
Association Includes: Other
Bath Features: Separate Shower, Double Sink, Soaking Tub
Dining Room: Separate
Exterior: Vinyl Siding, Frame
Fireplace: Gas Log, Gas Starter
Fireplace Location(s): Family Room
HOA Fee: 333/ Annually
Laundry: Upper Level
Lot Dimensions: 137 X 119 X 120 X 66
Parcel#: 0905229020
Parking: Asphalt, Garage Door Opener, Yes, Garage Owned, Attached, Garage
Sewer: Public Sewer
Total Rooms: 12
Township: Cortland
Water: Public
Room Sizes
Bedroom 5: 15X9
Eating Area: 8X15
Theatre Room: 11X20
Recreation Room: 12X14
Storage: 12X12
Bedroom 2: 10X15
Bedroom 3: 12X13
Bedroom 4: 12X13
Dining Room: 10X12
Family Room: 16X17
Kitchen: 9X15
Laundry: 8X6
Living Room: 10X18
Primary Bedroom: 20X13
Local Schools
High School: Sycamore High School
School District: District 427
Listed By / Shown By
Listed By
Agency Name: Coldwell Banker Real Estate Group
Agency Phone: 815-756-2557
Shown By
Agent Name: Kathy Heeren-Ellis
Agent Phone: (815) 708-4061
Agency Title: Gambino Realtors

Estimate Your Payment
Estimated Payment
$ 3,283.33 per month $2,111.27 Principal & Interest $1,036.50 Property Tax $135.57 Homeowner's InsuranceChange Payment Information

Kathy Heeren-Ellis
Office: (815) 282-2222 ext. 1708
Cell: (815) 708-4061
Fax: (815) 282-2268
Direct: (815) 316-4028
Email Me

Member Participants (and their affiliated licensees, if applicable) shall indicate on their websites that IDX information is provided exclusively for consumers’ personal non-commercial use, that it may not be used for any purpose other than to identify prospective properties consumers may be interested in purchasing, that the data is deemed reliable but is not guaranteed by MLS GRID, and that the use of the MLS GRID Data may be subject to an end user license agreement prescribed by the Member Participant’s applicable MLS if any and as amended from time to time. MLS GRID may, at its discretion, require use of other disclaimers as necessary to protect Member Participant, and/or their MLS from liability.
Based on information submitted to the MLS GRID. All data is obtained from various sources and may not have been verified by broker or MLS GRID. Supplied Open House Information is subject to change without notice. All information should be independently reviewed and verified for accuracy. Properties may or may not be listed by the office/agent presenting the information.
Privacy Policy / DMCA Notice / ADA Accessibility


This site is hosted, designed and copyright
© 1994 - 2026 by
Delta Media Group, Inc. -- Patent Pending --
1109 Nottingham Road | MLS# 12705998
This single family home located at 1109 Nottingham Road, Sycamore, IL 60178 is currently listed for sale with an asking price of $464,800. This property was built in 2018 and has 5 bedrooms and 3 full and 1 partial baths with 2688 sq. ft. Nottingham Road is located within the District 427 school district. Search Sycamore real estate on kellis.gogambino.com today.