Kathy Heeren-Ellis
REALTOR®

BEDS3
BATHS2 full
SQUARE FEET1,730
MLS#202605501
STATUSActive
PROPERTY TYPEResidential - Single Family
SCHOOLHononegah 207
Property Description
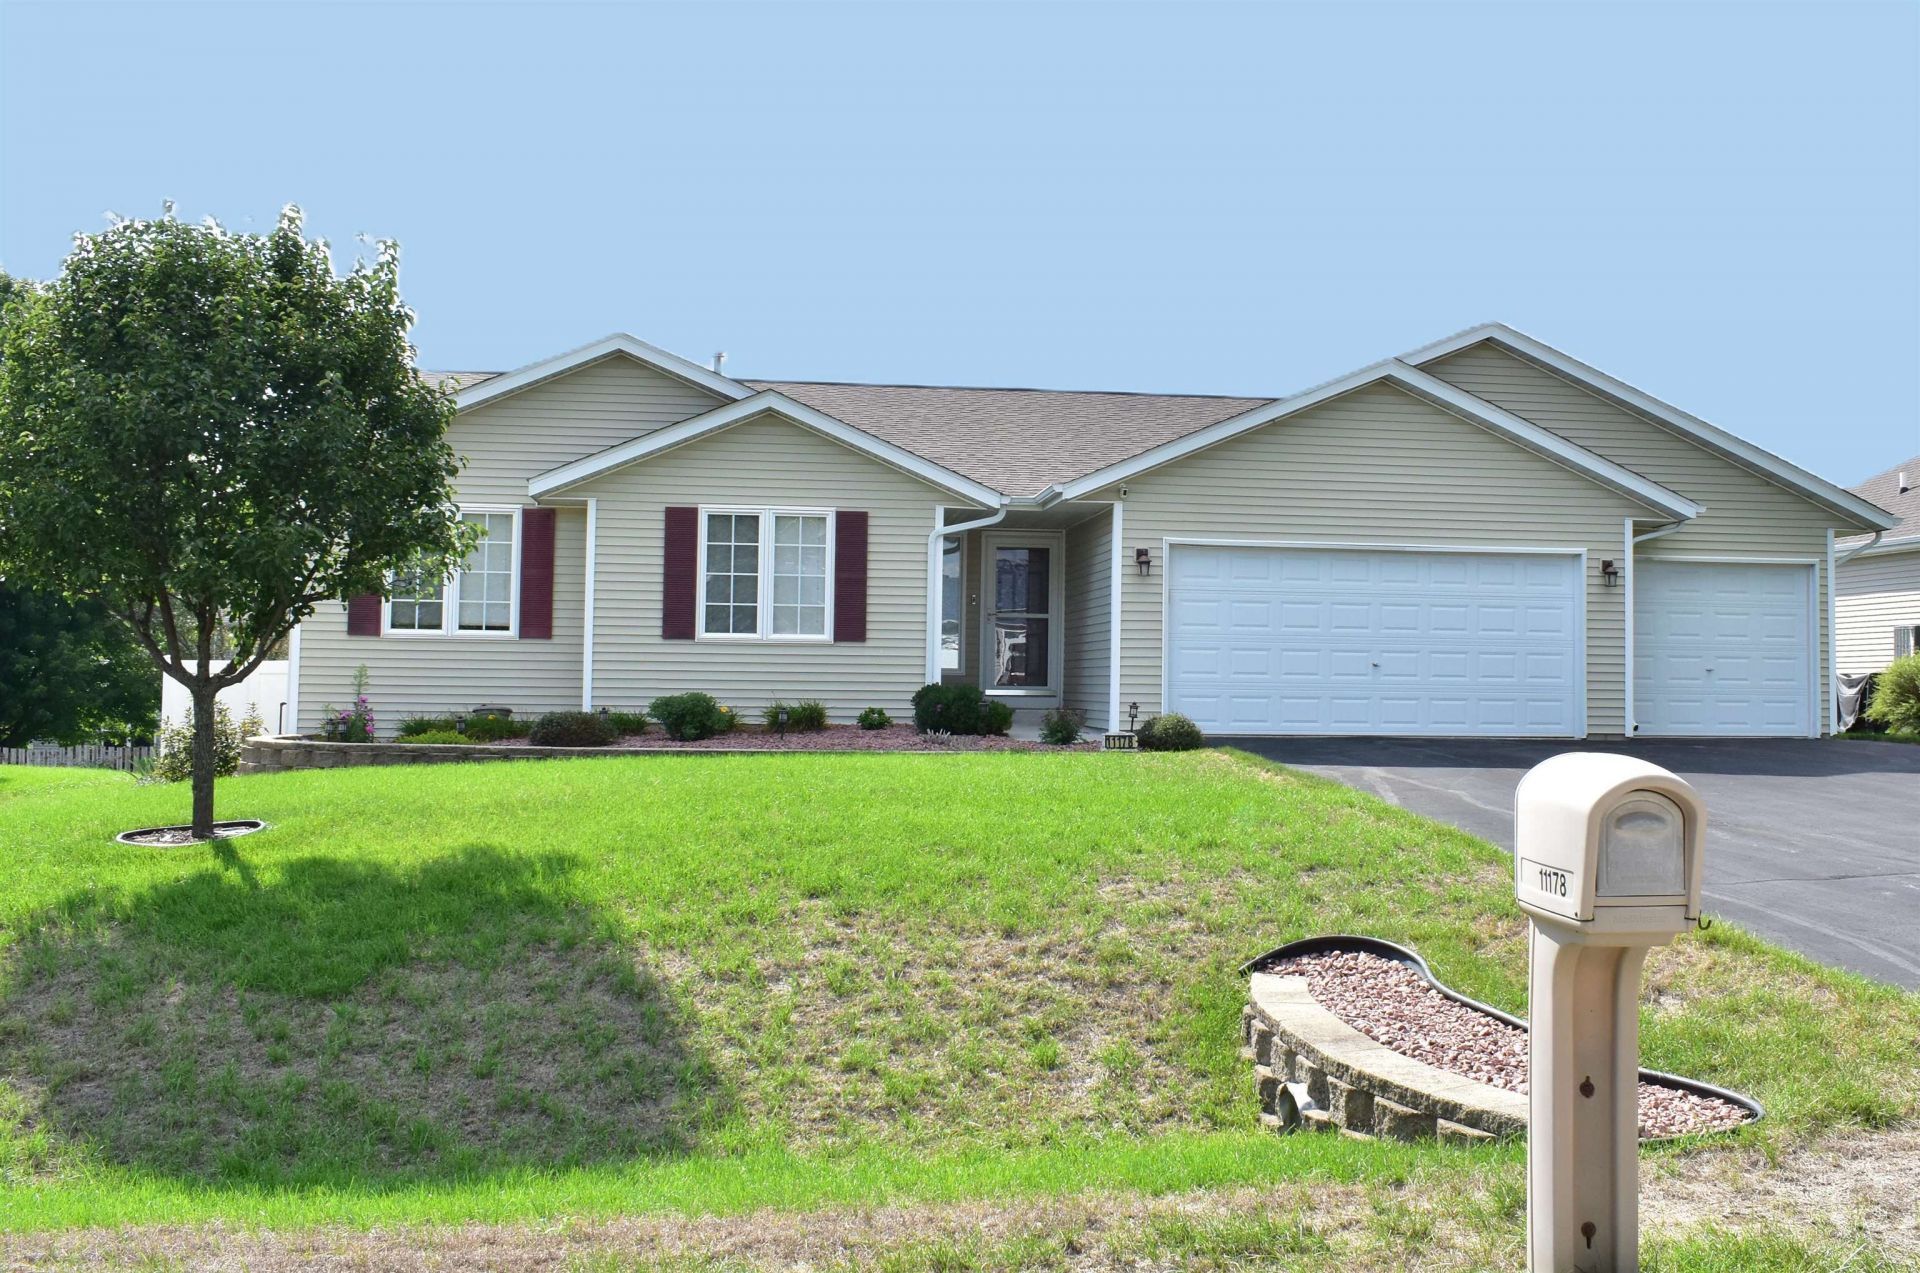
Welcome Home to this beautiful and impeccably maintained (One Owner) ranch home that offers 1730 sq. ft., 3 bedrooms, 2 full bathrooms & a 3 car garage. You'll enter the front door to a spacious foyer leading to the open great room and formal dining room, both featuring crown molding. The huge eat-in kitchen boasts: cabinets galore, granite countertops, SS appliances, tile flooring and a bay window w/sliders out to a composite deck that overlooks the backyard w/a sharp looking, white-vinyl privacy fence. There's a main floor laundry w/upper cabinets and a closet. The primary bedroom features an en-suite bathroom w/a double sink vanity, shower, WIC and linen closet. Down the hallway there's also 2 other nice-sized bedrooms and a full main bathroom. 6-panel doors throughout. The (super clean) full basement offers plenty of storage space or is ready to be finished off your way. Roof 3 yrs old. Charming Village of Roscoe and highly desired Hononegah Schools.
Property Features
Property Type: Residential - Single Family
Basement: Yes
Cooling: Central Air
Garage: 3
Heating: Forced Air, Natural Gas
Home Style: Ranch
Lot Size: 0.24 Acres
Roof Type: Shingle
Taxes: $6,380
Appliances
Dishwasher
Stove/Cooktop
Water Softener
Feature Descriptions
Basement: Full
Days on Site: 3
Exterior: Siding, Vinyl
General Features: Deck, Great Room, Laundry 1st Floor, Main Floor Primary, Fenced Yard
Land features: Subdivision
Sewer: City/Community
Water: City/Community
Room Sizes
Bedroom 1: 14 X 13.5 Level - Main
Bedroom 2: 12.4 X 10.3 Level - Main
Bedroom 3: 10.8 X 10.2 Level - Main
Kitchen: 19.2 X 14.2 Level - Main
Living Room: 21 X 15.10 Level - Main
Dining Room: 12 X 11 Level - Main
Laundry Room: 10.14 X 6.11 Level - Main
Foyer: 10.8 X 6 Level - Main
Local Schools
School District: Hononegah 207
Listed By / Shown By
Listed By
Agency Name: Gambino Realtors

Shown By
Agent Name: Kathy Heeren-Ellis
Agent Phone: (815) 708-4061
Estimate Your Payment
Estimated Payment
$ 2,054.37 per month $1,430.83 Principal & Interest $531.67 Property Tax $91.88 Homeowner's InsuranceChange Payment Information

Kathy Heeren-Ellis
Office: (815) 282-2222 ext. 1708
Cell: (815) 708-4061
Fax: (815) 282-2268
Direct: (815) 316-4028
Email Me
Privacy Policy / DMCA Notice / ADA Accessibility


This site is hosted, designed and copyright
© 1994 - 2026 by
Delta Media Group, Inc. -- Patent Pending --
11178 Jasmine Drive | MLS# 202605501
This single family home located at 11178 Jasmine Drive, Roscoe, IL 61073 is currently listed for sale by Gambino Realtors, with an asking price of $315,000. This property has 3 bedrooms and 2 full baths with 1730 sq. ft. Jasmine Drive is located within the Hononegah 207 school district. Search Roscoe real estate on kellis.gogambino.com today.