Kathy Heeren-Ellis
REALTOR®

BEDS4
BATHS3 full 1 partial
MLS#12719575
STATUSActive
PROPERTY TYPEResidential - Single Family
SUBDIVISIONHawthorn Woods Country Club
SCHOOLDistrict 120
Property Description
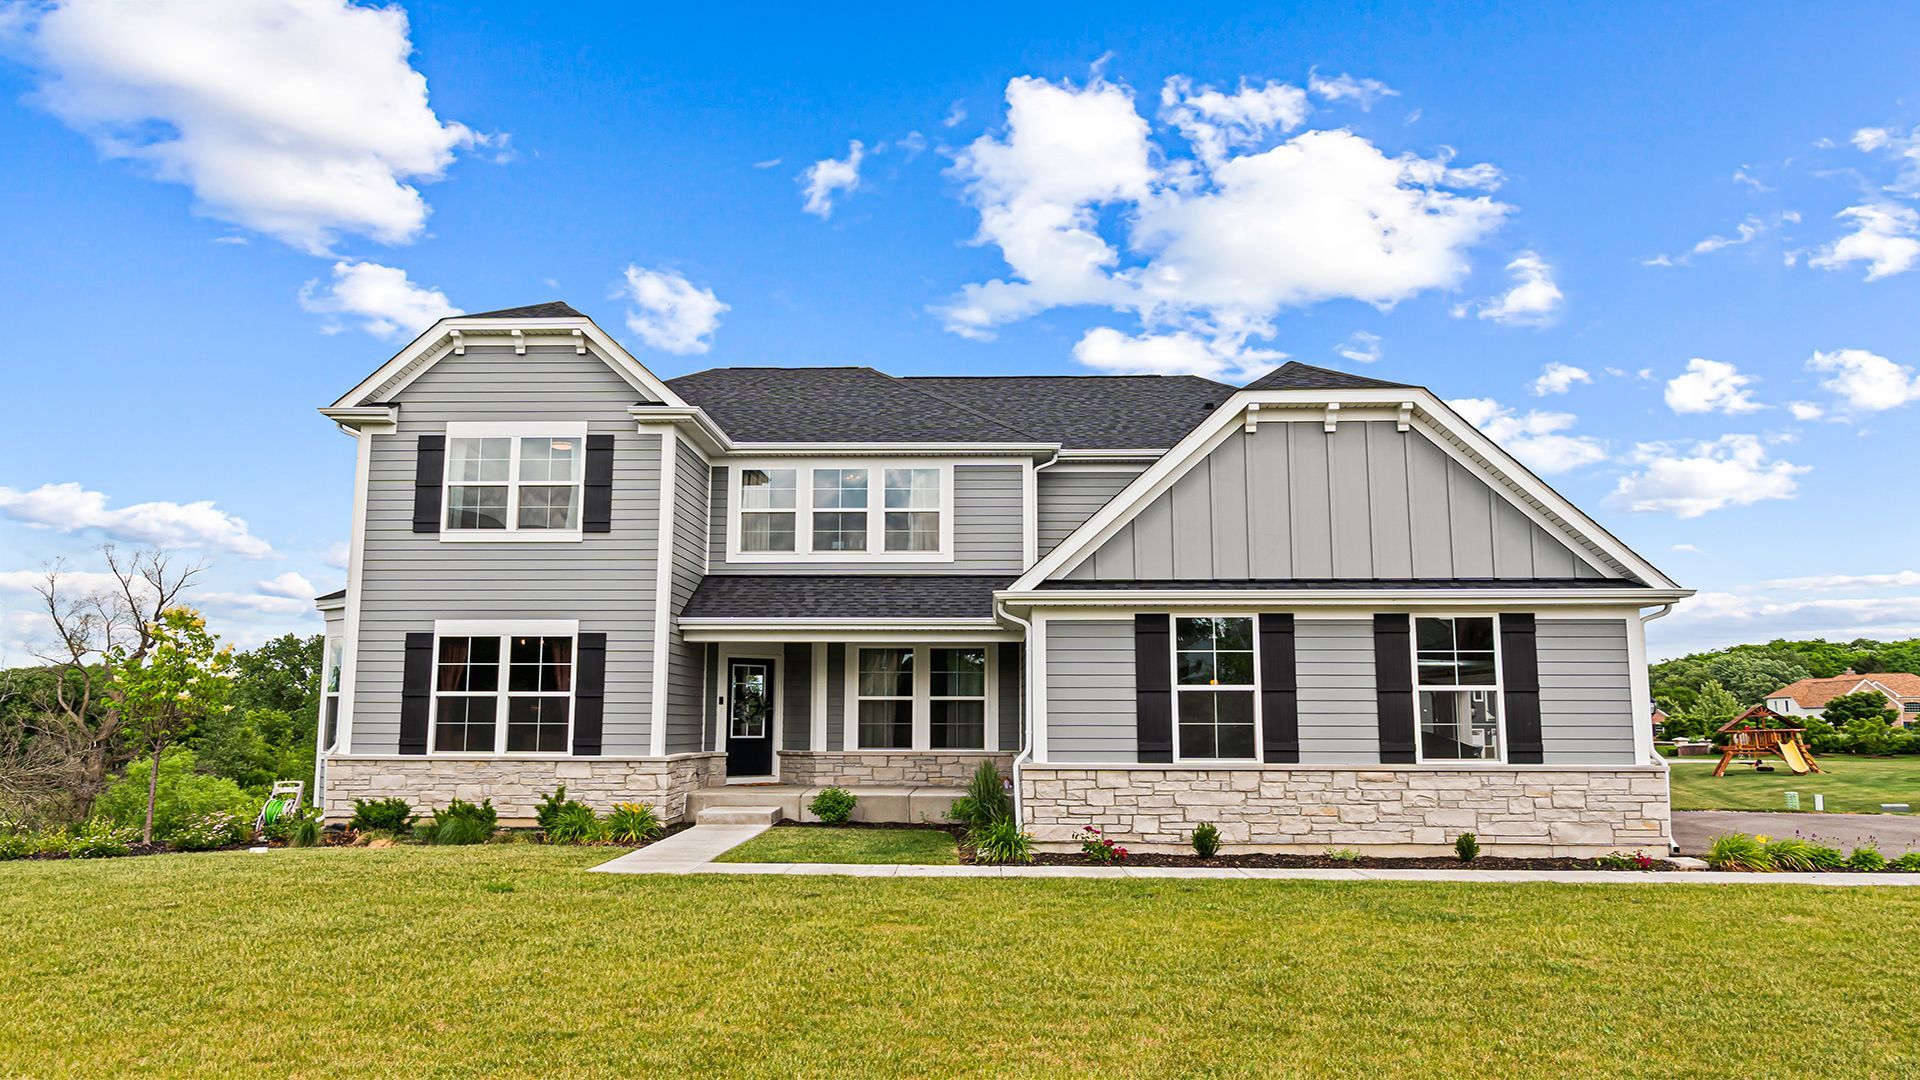
Set on a half-acre cul-de-sac lot inside the gated Hawthorn Woods Country Club, this 2025-built 4-bedroom, 3.5-bath single-family home pairs new-construction systems with designer upgrades throughout. A soaring two-story living room is anchored by a remote-controlled gas fireplace with a custom mantle, wide-plank driftwood-tone flooring runs across the main level, and a bay-windowed office sits just off the foyer. The formal dining room is set apart from everyday living - an ideal layout for entertaining - and connects to the kitchen through a butler's pantry bar. The kitchen opens directly to the family room and rear deck, finished in quartz counters with a full stainless steel appliance package - GE Monogram cooktop, GE Profile double oven with built-in air fryer, and GE Profile dishwasher - plus a center island with breakfast bar and three pantries (butler, closet, and walk-in). Upstairs, a gallery hall overlooks the living room below and leads to four bedrooms, including a primary suite with a walk-in closet and spa-style bath with a separate shower, soaking tub, double-sink vanity, and bidet. A second-floor laundry room with LG washer and dryer keeps laundry where the bedrooms are, and the unfinished basement - already plumbed with a bathroom rough-in - is ready for the next owner to expand. The mechanicals are all 2025: Carrier furnace and central air, a Bradford White water heater, a ClareOne smart-home tablet, smart thermostat, central vacuum, water filtration, and Wi-Fi-connected appliances. Outside, the insulated, EV-charging-ready garage and a deck-and-patio project underway round out the half-acre lot. Hawthorn Woods Country Club is professionally managed and gated, with a community pool and fitness facilities for residents. Minutes from Mariano's, Whole Foods, and Jewel-Osco, with Heritage Oaks open space nearby, the home falls in the Fremont (K-8) and Mundelein High School attendance areas. A rare opportunity to own a 2025-built home inside one of Lake County's premier golf communities.
Property Features
Property Type: Residential - Single Family
Basement: Yes
Basement: Unfinished, Bath/Stubbed, Full, Walk-Out Access
Cooling: Central Air
Fireplaces: 1
Garage: 3
Heating: Natural Gas
Lot Size: 120 X 95 X 112 X 198 X 71
Roof Type: Asphalt
Taxes: $17,596
Year Built: 2024
Feature Descriptions
Additional rooms: Breakfast Room, Study
Appliances: Range, Microwave, Dishwasher
Association Includes: Lawn Care, Snow Removal, Other
Bath Features: Separate Shower, Double Sink, Soaking Tub
Dining Room: Separate
Exterior: Stone, Other
Fireplace Location(s): Family Room
HOA Fee: 404/ Monthly
Lot: Corner Lot
Lot Dimensions: 120 X 95 X 112 X 198 X 71
Master Association Fee: 2000/ Yearly
Parcel#: 14041040370001
Parking: Asphalt, Yes, Garage Owned, Attached, Garage
Sewer: Storm Sewer
Total Rooms: 9
Township: Fremont
Water: Shared Well
Room Sizes
Breakfast Room: 16X15
Study: 14X14
Bedroom 2: 15X11
Bedroom 3: 14X12
Bedroom 4: 13X12
Dining Room: 16X12
Family Room: 21X18
Kitchen: 20X10
Laundry: 8X6
Primary Bedroom: 19X15
Local Schools
High School: Mundelein Cons High School
Middle School: Fremont Middle School
Elementary School: Fremont Elementary School
School District: District 120
Listed By / Shown By
Listed By
Agency Name: Vesta Preferred LLC
Agency Phone: 773-645-4455
Shown By
Agent Name: Kathy Heeren-Ellis
Agent Phone: (815) 708-4061
Agency Title: Gambino Realtors

Estimate Your Payment
Estimated Payment
$ 6,058.61 per month $4,315.20 Principal & Interest $1,466.33 Property Tax $277.08 Homeowner's InsuranceChange Payment Information

Kathy Heeren-Ellis
Office: (815) 282-2222 ext. 1708
Cell: (815) 708-4061
Fax: (815) 282-2268
Direct: (815) 316-4028
Email Me

Member Participants (and their affiliated licensees, if applicable) shall indicate on their websites that IDX information is provided exclusively for consumers’ personal non-commercial use, that it may not be used for any purpose other than to identify prospective properties consumers may be interested in purchasing, that the data is deemed reliable but is not guaranteed by MLS GRID, and that the use of the MLS GRID Data may be subject to an end user license agreement prescribed by the Member Participant’s applicable MLS if any and as amended from time to time. MLS GRID may, at its discretion, require use of other disclaimers as necessary to protect Member Participant, and/or their MLS from liability.
Based on information submitted to the MLS GRID. All data is obtained from various sources and may not have been verified by broker or MLS GRID. Supplied Open House Information is subject to change without notice. All information should be independently reviewed and verified for accuracy. Properties may or may not be listed by the office/agent presenting the information.
Privacy Policy / DMCA Notice / ADA Accessibility


This site is hosted, designed and copyright
© 1994 - 2026 by
Delta Media Group, Inc. -- Patent Pending --
12 Whisper Creek Court | MLS# 12719575
This single family home located at 12 Whisper Creek Court, Hawthorn Woods, IL 60047 is currently listed for sale with an asking price of $950,000. This property was built in 2024 and has 4 bedrooms and 3 full and 1 partial baths. Whisper Creek Court is located in the Hawthorn Woods Country Club subdivision within the District 120 school district. Search Hawthorn Woods Country Club real estate on kellis.gogambino.com today.