Kathy Heeren-Ellis
REALTOR®

BEDS2
BATHS1 full
SQUARE FEET1,189
MLS#12749902
STATUSNew
PROPERTY TYPERental - Single Family
SUBDIVISIONLake Park Manor
SCHOOLDistrict 128
Property Description
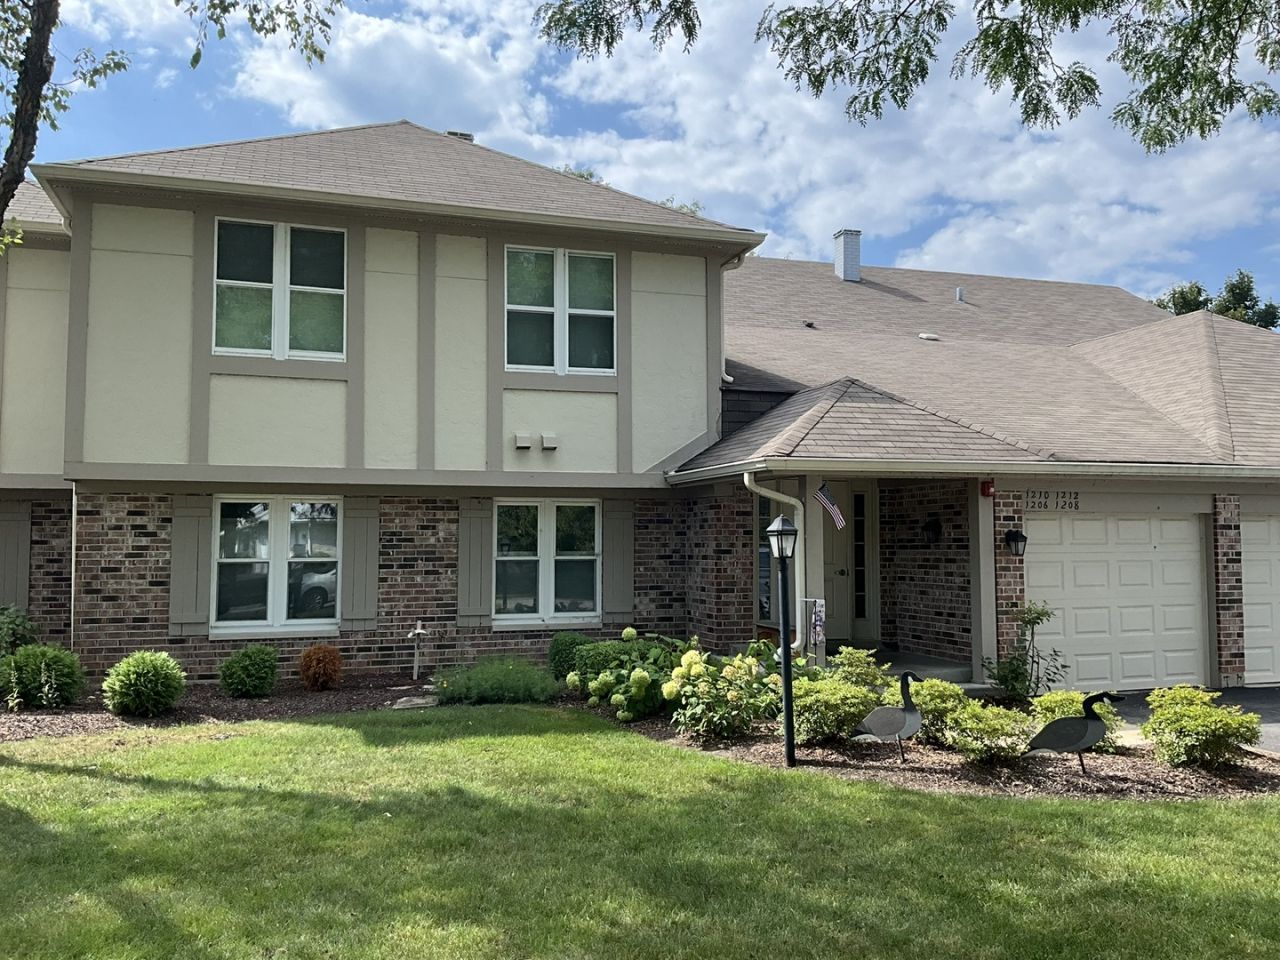
Tremendous views of open park space & gorgeous sunsets overlooking Big Bear Lake from the covered patio of this first floor condo in the highly sought after Lake Park Manor subdivision. You are steps away from several miles of walking paths that connect you to the many outdoor recreational activities available throughout Century Park - canoe launch, sand volleyball, sledding hill, outdoor ice skating rink w/ warming house, basketball court, baseball diamond, picnic pavilions, etc. Watch 4th of July fireworks just outside your condo & walk to the many community events that take place right there. Complex also offers swimming pool & tennis courts! Very efficient kitchen with plenty of cabinet and counter space plus a quaint eating area with access to the patio. The bathroom will be renovated prior to occupancy. Generous sized primary bedroom w/ walk-in closet & separate dressing area. In unit laundry room and an extra deep garage for additional storage plus plenty of visitor parking. Available for early October occupancy.
Property Features
Property Type: Rental - Single Family
Basement: None
Cooling: Central Air
Garage: 1
Heating: Natural Gas, Forced Air
Lot Size: Common
Roof Type: Asphalt
Stories: 2.0
Year Built: 1987
Amenities
1st Floor Bedroom
1st Floor Full Bath
Feature Descriptions
Additional rooms: Walk In Closet
Additional Structures: None
Appliances: Double Oven, Microwave, Dishwasher, Refrigerator, Washer, Dryer
Association Amenities: Park, Pool, Tennis Court(s), Trail(s)
Bath Features: Double Sink, Soaking Tub
Dining Room: L-shaped
Exterior: Aluminum Siding, Brick
Laundry: Main Level, Washer Hookup, In Unit
Lot: Landscaped
Lot Dimensions: Common
Parking: Asphalt, Garage Door Opener, Yes, Garage Owned, Attached, Garage
Rent Includes: Parking, Pool, Scavenger, Exterior Maintenance, Lawn Care, Snow Removal, Lake Rights
Sewer: Public Sewer
Total Rooms: 5
Township: Libertyville
Water: Public
Room Sizes
Walk In Closet: 7X5
Bedroom 2: 10X10
Dining Room: 10X10
Kitchen: 16X10
Laundry: 7X7
Living Room: 18X13
Primary Bedroom: 15X13
Local Schools
High School: Vernon Hills High School
Middle School: Hawthorn Middle School North
Elementary School: Townline Elementary School
School District: District 128
Listed By / Shown By
Listed By
Agency Name: @properties Christie's International Real Estate
Agency Phone: 847-367-0500
Shown By
Agent Name: Kathy Heeren-Ellis
Agent Phone: (815) 708-4061
Agency Title: Gambino Realtors


Kathy Heeren-Ellis
Office: (815) 282-2222 ext. 1708
Cell: (815) 708-4061
Fax: (815) 282-2268
Direct: (815) 316-4028
Email Me

Member Participants (and their affiliated licensees, if applicable) shall indicate on their websites that IDX information is provided exclusively for consumers’ personal non-commercial use, that it may not be used for any purpose other than to identify prospective properties consumers may be interested in purchasing, that the data is deemed reliable but is not guaranteed by MLS GRID, and that the use of the MLS GRID Data may be subject to an end user license agreement prescribed by the Member Participant’s applicable MLS if any and as amended from time to time. MLS GRID may, at its discretion, require use of other disclaimers as necessary to protect Member Participant, and/or their MLS from liability.
Based on information submitted to the MLS GRID. All data is obtained from various sources and may not have been verified by broker or MLS GRID. Supplied Open House Information is subject to change without notice. All information should be independently reviewed and verified for accuracy. Properties may or may not be listed by the office/agent presenting the information.
Privacy Policy / DMCA Notice / ADA Accessibility


This site is hosted, designed and copyright
© 1994 - 2026 by
Delta Media Group, Inc. -- Patent Pending --
1206 Streamwood Lane | MLS# 12749902
This property located at 1206 Streamwood Lane, Vernon Hills, IL 60061 is currently listed for rent with an asking price of $2,250 / Monthly. Streamwood Lane is located within the District 128 school district. Search Vernon Hills real estate on kellis.gogambino.com today.