Kathy Heeren-Ellis
REALTOR®

BEDS3
BATHS2 full 1 partial
SQUARE FEET1,927
MLS#202605629
STATUSActive
PROPERTY TYPEResidential - Single Family
SCHOOLBelvidere 100
Property Description
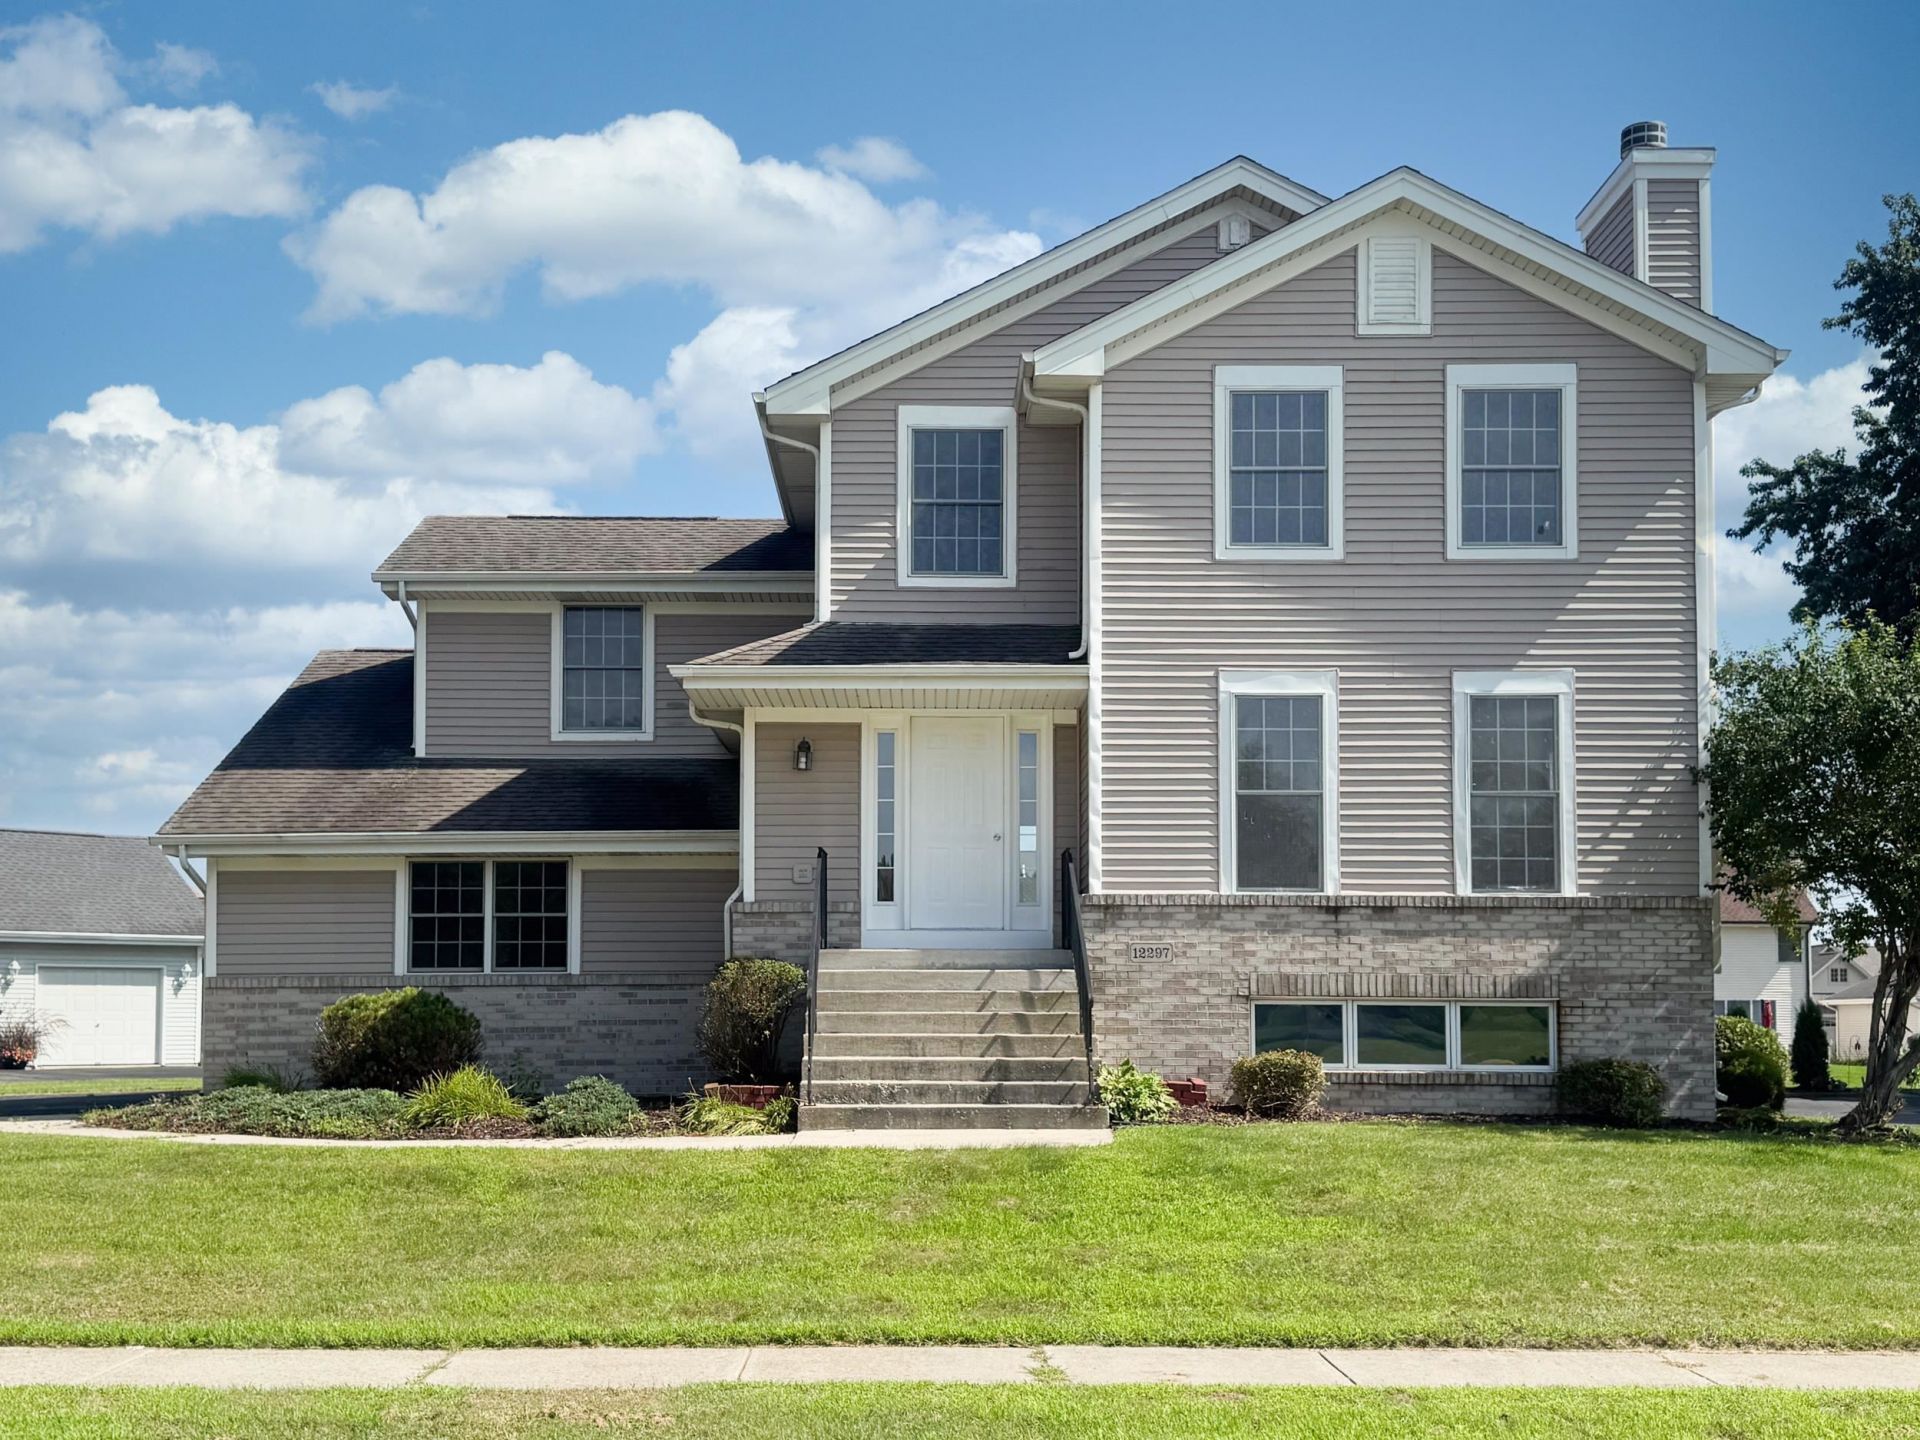
Beautifully updated two-story home in Boone County. Style, space, and exceptional up-dates come together in this refreshed 3-bedroom, 2.5-bath home offering 1,927 square feet of inviting living space. Set on a desirable quarter-acre corner lot, this home delivers the perfect blend of timeless design, modern finishes, and everyday functionality. Step inside to a welcoming main level featuring a formal living room and dining room, ideal for entertaining or elegant everyday living. The spacious eat-in kitchen provides plenty of room for casual dining and gathering, while the convenient main-floor laundry adds ease to your daily routine. Up-stairs, retreat to the generously sized primary suite, complete with a private, beautifully updated bath and walk-in closet. Two additional bedrooms and a second remodeled bath provide comfortable accommodations for family and guests. All-new flooring, fresh interior paint, new lighting and fixtures throughout, several newer windows, and a striking new stone fireplace that creates a beautiful focal point in the living room. The basement adds valuable additional living space with a 17' x 12' recreation room, perfect for movie nights, entertaining, hobbies, or a comfortable secondary gathering space. Outside, the newer deck extends the living space and offers the perfect spot to relax or entertain. The garage features a durable epoxy-coated floor, adding both style and practicality. Belvidere North schools. Close to I-90 access. Scheule your private showing today.
Property Features
Property Type: Residential - Single Family
Basement: Yes
Cooling: Central Air
Fireplaces: 1
Garage: 3
Heating: Forced Air, Natural Gas
Home Style: 2 Story
Lot Size: 0.26 Acres
Roof Type: Shingle
Stories: 2.0
Taxes: $6,577
Appliances
Dishwasher
Microwave
Refrigerator
Stove/Cooktop
Feature Descriptions
Basement: Full
Exterior: Siding
General Features: Deck, Laundry 1st Floor
Land features: Subdivision
Sewer: City/Community
Water: City/Community
Room Sizes
Bedroom 1: 16.6 X 11.10 Level - Upper
Bedroom 2: 11.4 X 11 Level - Upper
Bedroom 3: 14.6 X 11.2 Level - Upper
Kitchen: 25 X 9 Level - Main
Living Room: 16.6 X 13.2 Level - Main
Dining Room: 11.6 X 10.6 Level - Main
Yes: 17 X 12 Level - Lower
Local Schools
School District: Belvidere 100
Listed By / Shown By
Listed By
Agency Name: Keller Williams Realty Signature
Shown By
Agent Name: Kathy Heeren-Ellis
Agent Phone: (815) 708-4061
Agency Title: Gambino Realtors

Estimate Your Payment
Estimated Payment
$ 2,239.98 per month $1,589.81 Principal & Interest $548.08 Property Tax $102.08 Homeowner's InsuranceChange Payment Information

Kathy Heeren-Ellis
Office: (815) 282-2222 ext. 1708
Cell: (815) 708-4061
Fax: (815) 282-2268
Direct: (815) 316-4028
Email Me
Privacy Policy / DMCA Notice / ADA Accessibility


This site is hosted, designed and copyright
© 1994 - 2026 by
Delta Media Group, Inc. -- Patent Pending --
12297 Paisley Drive | MLS# 202605629
This single family home located at 12297 Paisley Drive, Loves Park, IL 61111 is currently listed for sale with an asking price of $350,000. This property has 3 bedrooms and 2 full and 1 partial baths with 1927 sq. ft. Paisley Drive is located within the Belvidere 100 school district. Search Loves Park real estate on kellis.gogambino.com today.