Kathy Heeren-Ellis
REALTOR®

BEDS4
BATHS3 full
SQUARE FEET3,137
MLS#12741186
STATUSNew
PROPERTY TYPEResidential - Single Family
SCHOOLDistrict 230
Property Description
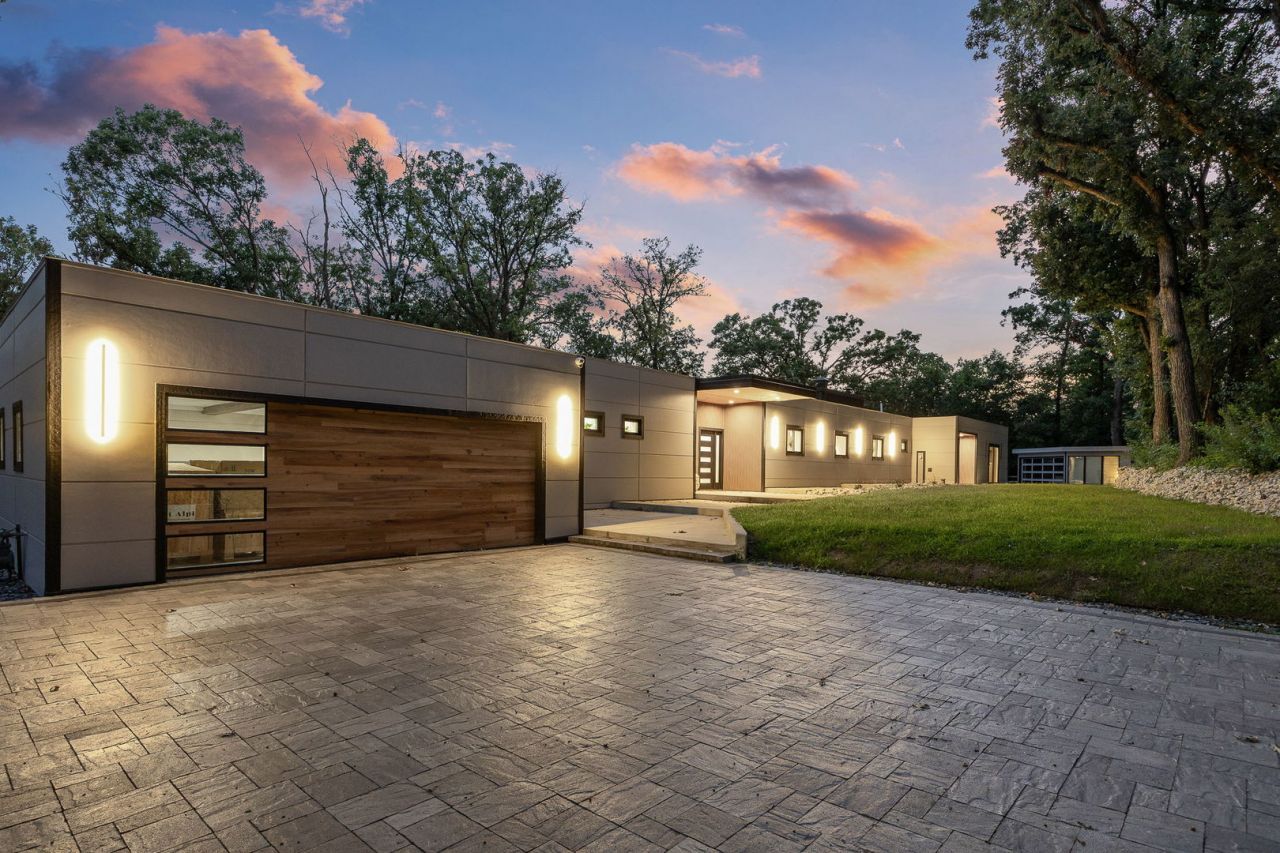
Extraordinary RANCH home designed by Keck and Keck architects. This estate features the perfect blend of modern and contemporary luxury living. Nestled on an incredible 1.5-acre wooded lot surrounded by towering, majestic trees. Keck signature trademarks include a steel roof with steel trusses, distinct floor-to-ceiling windows and overall simplicity in design. The inviting entryway opens in a true open concept layout ideal for entertaining. Stunning chef's kitchen boasts sleek modern cabinetry, quartz countertops, an upgraded appliance package, a wine station and fridge, a massive island with a waterfall edge and a beautiful pantry closet with a barn door. The formal living room or sitting area includes a feature wall with special millwork design and flows effortlessly into the dining room and family room. The family room includes reeded wood wall details, a built-in fireplace, and an elongated mantel. The relaxing master retreat is the ideal space to reset and has a sliding door to the outdoors to enjoy the peaceful grounds. Three additional bedrooms and three full bathrooms on the main level feature custom finishes, steam showers and floating vanities. Spacious mud room is the perfect drop station with plenty of room for all your home essentials. Spectacular TREX decking with steel railing allows for indoor and outdoor entertaining, bringing nature both inside and out. A gorgeous expansive patio area has access to an additional outbuilding that can be used for different flex spaces and includes its own HVAC. Prime Palos Park location close to shopping, dining, the famous Plush Horse Ice Cream Parlor, and more. Unique opportunity to own a one of a kind masterpiece. Be sure to watch the full length video.
Property Features
Property Type: Residential - Single Family
Basement: None
Cooling: Central Air
Fireplaces: 1
Garage: 2.5
Heating: Natural Gas, Forced Air
Home Style: Contemporary
Lot Size: 1.60 Acres
Roof Type: Rubber
Taxes: $15,516
Year Built: 2023
Amenities
1st Floor Bedroom
1st Floor Full Bath
Built-in Features
Walk-In Closet(s)
Beamed Ceilings
Open Floorplan
Special Millwork
Feature Descriptions
Additional rooms: Mud Room, Walk In Closet
Additional Structures: Outbuilding
Appliances: Range, Microwave, Dishwasher, Refrigerator, Washer, Dryer, Wine Refrigerator, Cooktop, Range Hood
Association Includes: None
Bath Features: Separate Shower, European Shower, Full Body Spray Shower
Dining Room: Kitchen/Dining Combo
Exterior: Block, Fiber Cement
Fireplace: Electric
Fireplace Location(s): Family Room
Laundry: Main Level, Gas Dryer Hookup, In Unit
Lot: Wooded, Mature Trees
Lot Dimensions: 206x388x210x284
Other Equipment: Security Cameras
Parcel#: 23263130100000
Parking: Brick Driveway, Side Driveway, Garage Door Opener, Yes, Garage Owned, Attached, Garage
Sewer: Septic Tank
Total Rooms: 8
Township: Palos
Water: Well
Room Sizes
Mud Room: 12X7
Walk In Closet: 8X7
Bedroom 2: 15X10
Bedroom 3: 15X13
Bedroom 4: 15X14
Dining Room: 16X13
Family Room: 19X15
Kitchen: 37X14
Laundry: 6X3
Living Room: 15X13
Primary Bedroom: 20X16
Local Schools
School District: District 230
Listed By / Shown By
Listed By
Agency Name: Realty Executives Elite
Agency Phone: 630-243-9500
Shown By
Agent Name: Kathy Heeren-Ellis
Agent Phone: (815) 708-4061
Agency Title: Gambino Realtors

Estimate Your Payment
Estimated Payment
$ 7,456.32 per month $5,791.45 Principal & Interest $1,293.00 Property Tax $371.88 Homeowner's InsuranceChange Payment Information

Kathy Heeren-Ellis
Office: (815) 282-2222 ext. 1708
Cell: (815) 708-4061
Fax: (815) 282-2268
Direct: (815) 316-4028
Email Me

Member Participants (and their affiliated licensees, if applicable) shall indicate on their websites that IDX information is provided exclusively for consumers’ personal non-commercial use, that it may not be used for any purpose other than to identify prospective properties consumers may be interested in purchasing, that the data is deemed reliable but is not guaranteed by MLS GRID, and that the use of the MLS GRID Data may be subject to an end user license agreement prescribed by the Member Participant’s applicable MLS if any and as amended from time to time. MLS GRID may, at its discretion, require use of other disclaimers as necessary to protect Member Participant, and/or their MLS from liability.
Based on information submitted to the MLS GRID. All data is obtained from various sources and may not have been verified by broker or MLS GRID. Supplied Open House Information is subject to change without notice. All information should be independently reviewed and verified for accuracy. Properties may or may not be listed by the office/agent presenting the information.
Privacy Policy / DMCA Notice / ADA Accessibility


This site is hosted, designed and copyright
© 1994 - 2026 by
Delta Media Group, Inc. -- Patent Pending --
12604 S Pawnee Road | MLS# 12741186
This single family home located at 12604 S Pawnee Road, Palos Park, IL 60464 is currently listed for sale with an asking price of $1,275,000. This property was built in 2023 and has 4 bedrooms and 3 full baths with 3137 sq. ft. S Pawnee Road is located within the District 230 school district. Search Palos Park real estate on kellis.gogambino.com today.