Kathy Heeren-Ellis
REALTOR®

BEDS2
BATHS2 full
SQUARE FEET1,224
MLS#12791228
STATUSNew
PROPERTY TYPEResidential - Single Family
SCHOOLDistrict 129
Property Description
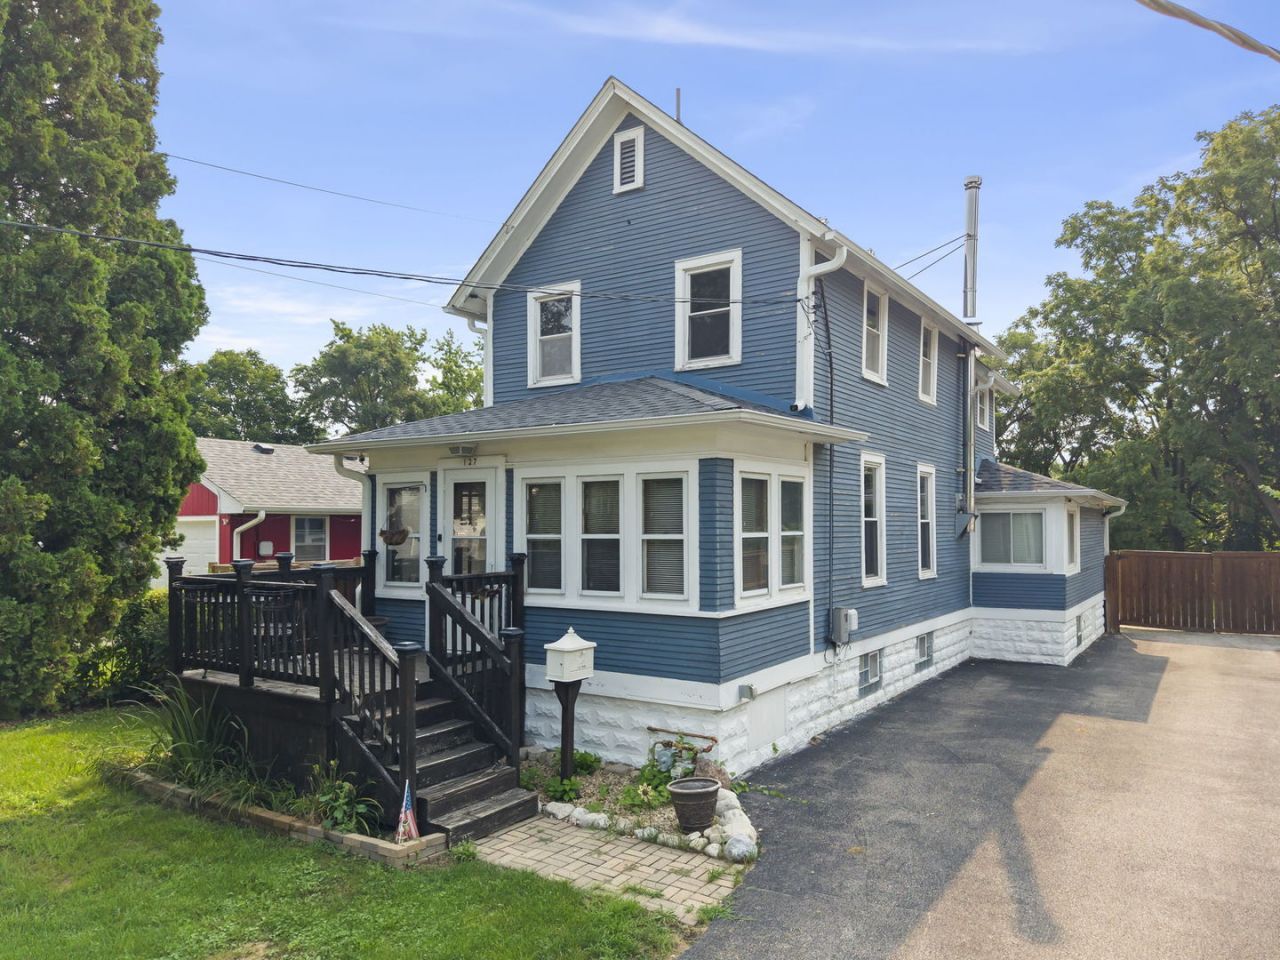
Perched above the banks of the Fox River, this beautifully restored century-old home blends historic character, custom craftsmanship, and waterfront living. Extensively renovated after 2019, the home was taken down to the studs while preserving its original charm. Updates include electrical, plumbing, raised ceiling heights, a redesigned kitchen, two remodeled bathrooms, new air conditioning in 2020, painted cedar siding in 2021, and a new roof in 2023. Inside, oversized windows fill the open living and dining areas with natural light, while a wood-burning stove adds warmth and character. The kitchen features handcrafted cabinetry made from 100-year-old reclaimed barn wood, White Oak butcher block countertops, a glass tile backsplash, and stainless steel appliances. A custom Red Oak staircase with built-in bookshelves leads upstairs to the primary bedroom with vaulted ceilings, exposed beams, a walk-in closet, and a beautifully updated bathroom featuring a live-edge Black Walnut vanity. A second bedroom provides additional flexibility. Outside is where this property truly shines. The nearly 250-foot-deep lot features a six-foot privacy fence, brick paver patio, pergola, and terraced landscaping leading toward the Fox River. At the water's edge, a four-season river room and party deck create the perfect place to relax and entertain. Spend your mornings enjoying coffee overlooking the river, afternoons kayaking or fishing, and evenings gathered around the fire. With nearby trails and the Fox River right in your backyard, every day offers an opportunity to escape. Whether you're looking for a full-time residence or a waterfront retreat, this one-of-a-kind home offers over a century of charm with the comforts of modern living.
Property Features
Property Type: Residential - Single Family
Basement: Yes
Basement: Unfinished, Full
Cooling: Central Air
Fireplaces: 1
Garage: 1
Heating: Gas, Steam, Radiator(s), Zoned
Lot Size: 0.28 Acres
Roof Type: Asphalt
Taxes: $5,264
Year Built: 1910
Feature Descriptions
Additional rooms: Enclosed Porch Heated, Walk In Closet, Sun Room
Appliances: Range, Microwave, Dishwasher, Refrigerator, Washer, Dryer, Stainless Steel Appliance(s), Gas Oven
Association Includes: None
Dining Room: Combined w/ LivRm
Exterior: Cedar
Fireplace: Wood Burning
Fireplace Location(s): Living Room
Lot: Water Rights, Wooded, Mature Trees, Backs to Public GRND, Backs to Open Grnd, Adjoins Government Land, Views, Sloped
Lot Dimensions: 50X235
Other Equipment: CO Detectors, Ceiling Fan(s), Water Heater-Gas
Parcel#: 1532434006
Parking: Asphalt, Brick Driveway, Side Driveway, Garage Door Opener, Yes, Garage Owned, Detached, Garage
Sewer: Public Sewer
Total Rooms: 6
Township: Aurora
Water: Public
Room Sizes
Enclosed Porch Heated: 15X7
Walk In Closet: 9X6
Sun Room: 23X14
Bedroom 2: 11X10
Dining Room: COMBO
Kitchen: 20X19
Laundry: 11X19
Living Room: 23X15
Primary Bedroom: 15X11
Local Schools
High School: West Aurora High School
Middle School: Washington Middle School
Elementary School: Nicholson Elementary School
School District: District 129
Listed By / Shown By
Listed By
Agency Name: Keller Williams Infinity
Agency Phone: 630-778-5800
Shown By
Agent Name: Kathy Heeren-Ellis
Agent Phone: (815) 708-4061
Agency Title: Gambino Realtors

Estimate Your Payment
Estimated Payment
$ 2,130.56 per month $1,589.81 Principal & Interest $438.67 Property Tax $102.08 Homeowner's InsuranceChange Payment Information

Kathy Heeren-Ellis
Office: (815) 282-2222 ext. 1708
Cell: (815) 708-4061
Fax: (815) 282-2268
Direct: (815) 316-4028
Email Me

Member Participants (and their affiliated licensees, if applicable) shall indicate on their websites that IDX information is provided exclusively for consumers’ personal non-commercial use, that it may not be used for any purpose other than to identify prospective properties consumers may be interested in purchasing, that the data is deemed reliable but is not guaranteed by MLS GRID, and that the use of the MLS GRID Data may be subject to an end user license agreement prescribed by the Member Participant’s applicable MLS if any and as amended from time to time. MLS GRID may, at its discretion, require use of other disclaimers as necessary to protect Member Participant, and/or their MLS from liability.
Based on information submitted to the MLS GRID. All data is obtained from various sources and may not have been verified by broker or MLS GRID. Supplied Open House Information is subject to change without notice. All information should be independently reviewed and verified for accuracy. Properties may or may not be listed by the office/agent presenting the information.
Privacy Policy / DMCA Notice / ADA Accessibility


This site is hosted, designed and copyright
© 1994 - 2026 by
Delta Media Group, Inc. -- Patent Pending --
127 S River Street | MLS# 12791228
This single family home located at 127 S River Street , Montgomery, IL 60538 is currently listed for sale with an asking price of $350,000. This property was built in 1910 and has 2 bedrooms and 2 full baths with 1224 sq. ft. S River Street is located within the District 129 school district. Search Montgomery real estate on kellis.gogambino.com today.