Kathy Heeren-Ellis
REALTOR®

BEDS4
BATHS2 full 1 partial
SQUARE FEET2,023
MLS#12708206
STATUSNew
PROPERTY TYPEResidential - Single Family
SUBDIVISIONPrairie Crossing
SCHOOLDistrict 127
Property Description
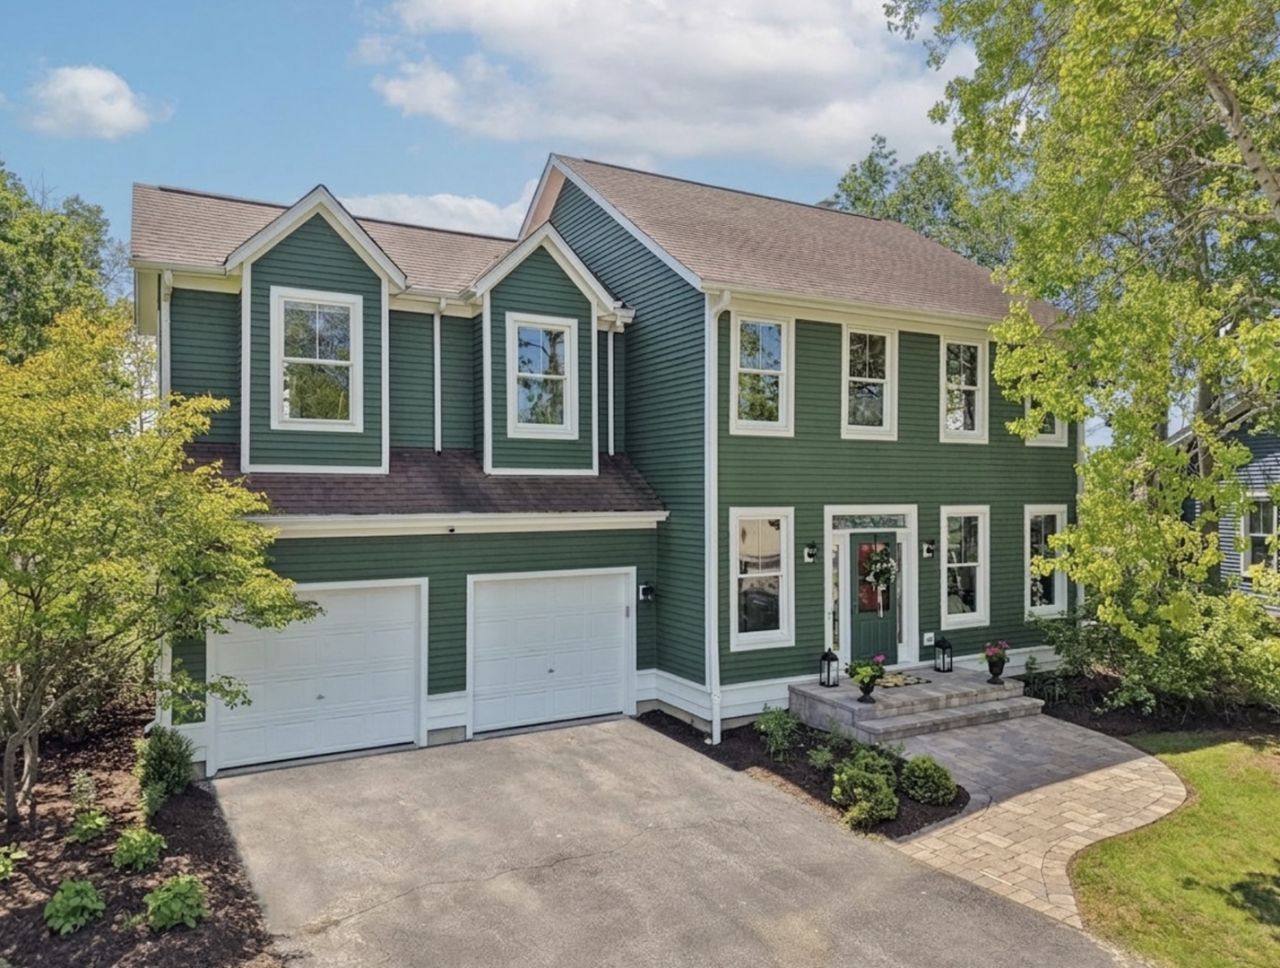
Quick Close Possible! Welcome to this stunning Jensen model, perfectly positioned on a premium cul-de-sac lot with breathtaking, unobstructed views of Lake Leopold - a rare offering where every window frames a living masterpiece. Centrally located in the coveted Prairie Crossing community, this meticulously maintained 4-bedroom, 2.5-bath home with a fully finished basement puts the best of this one-of-a-kind lifestyle within easy reach - just a short stroll to the farm, stable, and beachfront. With more living space than meets the eye, this home delivers exceptional flexibility across every level. Step inside and discover thoughtfully curated upgrades at every turn: fresh paint throughout, brand-new flooring, designer lighting that elevates each room, and motorized automated shades that allow you to effortlessly set the mood while showcasing those spectacular lake views. With over $100,000 in recent improvements, this home has been lovingly transformed - and it truly must be seen in person to be fully appreciated. The heart of the home is warm and inviting, anchored by an open floor plan designed for both everyday living and effortless entertaining. Downstairs, the expansive finished basement dramatically extends the total living space, offering endless possibilities - whether you envision a show-stopping entertainment lounge, a dedicated home office, a fitness room, or the ultimate recreation retreat. Outside, your private patio delivers front-row seats to those spectacular, unobstructed lake views - a magical everyday backdrop that transforms beautifully with each season. Direct trail access to Lake Leopold from your own backyard means nature and recreation are always just steps away. A park sits directly across the street, and with convenient access to two Metra lines, commuting to downtown Chicago or O'Hare is an absolute breeze. Prairie Crossing is more than a neighborhood - it's a lifestyle. From organic farming and equestrian facilities to swimming, sailing, and miles of scenic trails, this community offers something truly extraordinary that you won't find anywhere else. Homes like this - with views like this - are a rare find. Schedule your showing today and experience it for yourself!
Property Features
Property Type: Residential - Single Family
Basement: Finished, Full
Basement: Yes
Cooling: Central Air
Fireplaces: 1
Garage: 2
Heating: Natural Gas
Home Style: Farmhouse
Lot Size: 0.23 Acres
Roof Type: Asphalt
Taxes: $14,164
Year Built: 1995
Feature Descriptions
Additional rooms: No additional rooms
Appliances: Range, Microwave, Dishwasher, Washer, Dryer, Disposal, Stainless Steel Appliance(s), Water Purifier, Water Purifier Owned, Humidifier
Association Includes: Insurance, Exercise Facilities, Lake Rights
Dining Room: Kitchen/Dining Combo
Exterior: Cedar
Fireplace: Wood Burning, Gas Starter
Fireplace Location(s): Family Room
HOA Fee: 406/ Quarterly
Laundry: Gas Dryer Hookup
Lot: Cul-De-Sac, Landscaped, Mature Trees
Lot Dimensions: 120x101x64x120
Other Equipment: CO Detectors, Ceiling Fan(s), Sump Pump, Backup Sump Pump;
Parcel#: 06364060090000
Parking: Asphalt, Garage Door Opener, Electric Vehicle Charging Station(s), Yes, Garage Owned, Attached, Driveway, Owned, Garage
Sewer: Public Sewer
Total Rooms: 7
Township: Avon
Water: Lake Michigan
Room Sizes
Bedroom 2: 14X10
Bedroom 3: 14X11
Bedroom 4: 21X18
Dining Room: 15X14
Kitchen: 14X10
Living Room: 16X12
Primary Bedroom: 15X13
Local Schools
High School: Grayslake Central High School
Middle School: Woodland Intermediate School
Elementary School: Woodland Elementary School
School District: District 127
Listed By / Shown By
Listed By
Agency Name: Baird & Warner
Agency Phone: 847-367-1855
Shown By
Agent Name: Kathy Heeren-Ellis
Agent Phone: (815) 708-4061
Agency Title: Gambino Realtors

Estimate Your Payment
Estimated Payment
$ 4,201.57 per month $2,838.95 Principal & Interest $1,180.33 Property Tax $182.29 Homeowner's InsuranceChange Payment Information

Kathy Heeren-Ellis
Office: (815) 282-2222 ext. 1708
Cell: (815) 708-4061
Fax: (815) 282-2268
Direct: (815) 316-4028
Email Me

Member Participants (and their affiliated licensees, if applicable) shall indicate on their websites that IDX information is provided exclusively for consumers’ personal non-commercial use, that it may not be used for any purpose other than to identify prospective properties consumers may be interested in purchasing, that the data is deemed reliable but is not guaranteed by MLS GRID, and that the use of the MLS GRID Data may be subject to an end user license agreement prescribed by the Member Participant’s applicable MLS if any and as amended from time to time. MLS GRID may, at its discretion, require use of other disclaimers as necessary to protect Member Participant, and/or their MLS from liability.
Based on information submitted to the MLS GRID. All data is obtained from various sources and may not have been verified by broker or MLS GRID. Supplied Open House Information is subject to change without notice. All information should be independently reviewed and verified for accuracy. Properties may or may not be listed by the office/agent presenting the information.
Privacy Policy / DMCA Notice / ADA Accessibility


This site is hosted, designed and copyright
© 1994 - 2026 by
Delta Media Group, Inc. -- Patent Pending --
1361 Calamus Lane | MLS# 12708206
This single family home located at 1361 Calamus Lane, Grayslake, IL 60030 is currently listed for sale with an asking price of $624,999. This property was built in 1995 and has 4 bedrooms and 2 full and 1 partial baths with 2023 sq. ft. Calamus Lane is located in the Prairie Crossing subdivision within the District 127 school district. Search Prairie Crossing real estate on kellis.gogambino.com today.