Kathy Heeren-Ellis
REALTOR®

BEDS4
BATHS3 full
SQUARE FEET1,818
MLS#12745823
STATUSActive
PROPERTY TYPEResidential - Single Family
SCHOOLDistrict 10
Property Description
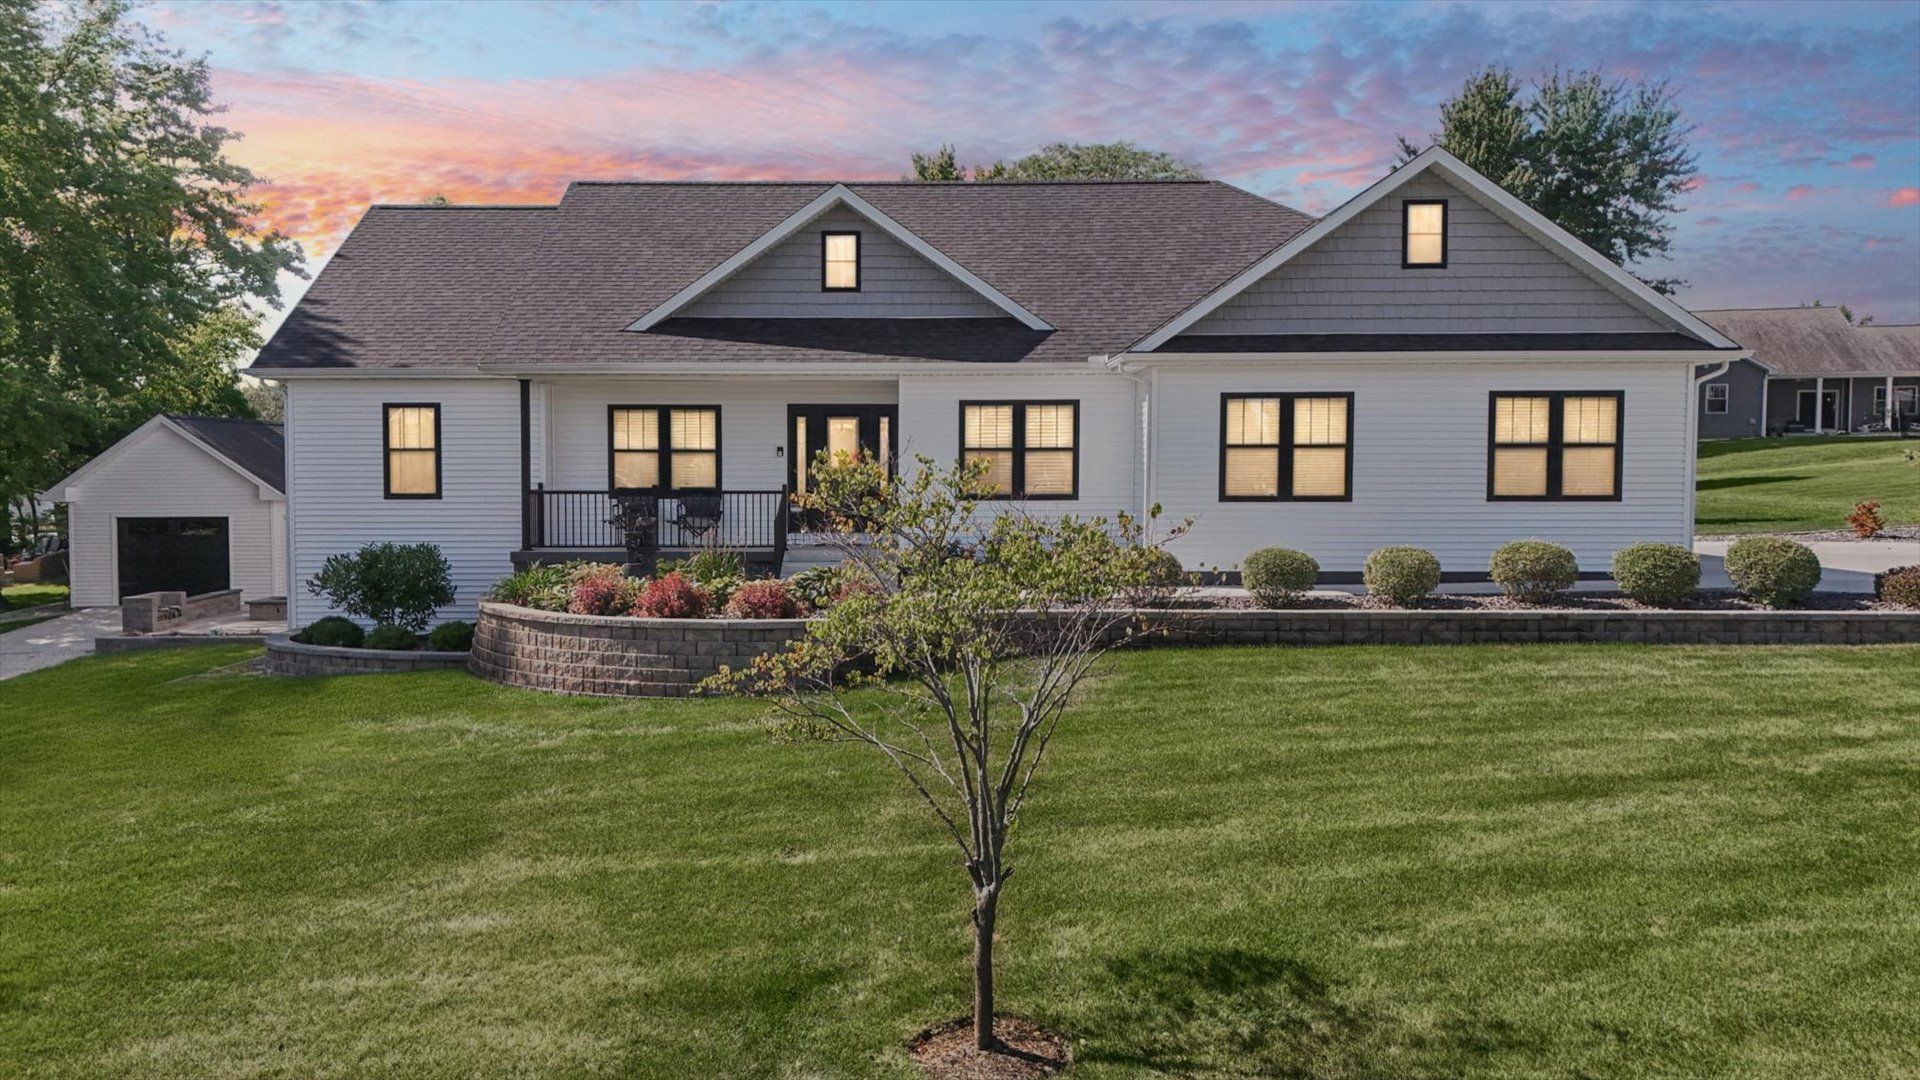
Custom-built, thoughtfully designed, and nearly impossible to recreate at this price! This recently built ranch at Lake Iroquois offers quality and attention to detail throughout, with a layout designed for both everyday living and entertaining. The heart of the home is the impressive chef's kitchen, offering beautiful finishes, abundant workspace and storage, and an easy flow into the main living areas. The thoughtfully designed floor plan provides privacy and flexibility for guests, while the full basement adds an incredible amount of additional living space and more storage than you'll know what to do with. The finished basement also features a fourth bedroom, giving this home even more space than you may realize at first glance. And tucked behind a bookcase, you'll even find a hidden room-one of the many custom details that makes this home anything but ordinary. The exterior is just as impressive, featuring in-ground sprinklers, professional landscaping, and a custom-built fire pit and seating area. An additional detached garage with its own driveway provides plenty of room for your toys and golf cart, while the extra driveway creates the perfect additional space for parking and gatherings with family and friends. From the finishes to the functionality, every inch of this home was designed with intention. With more than $600,000 invested into the property and a recent appraisal supporting a value above the current asking price, the next owner has the opportunity to step into this home with built-in equity from day one. Enjoy all of this within the Lake Iroquois community and its private lake, beach, pool, parks, trails, tennis and pickleball courts, and more. If you've considered building, take a look here first-the space, quality, and custom features already waiting for you would be difficult to duplicate.
Property Features
Property Type: Residential - Single Family
Basement: Yes
Basement: Finished, Full
Cooling: Central Air
Garage: 2
Heating: Natural Gas
Home Style: Ranch
Lot Size: 0.45 Acres
Taxes: $8,980
Year Built: 2023
Feature Descriptions
Additional rooms: Walk In Closet, Recreation Room, Storage
Association Includes: Other
Exterior: Vinyl Siding
HOA Fee: 750/ Quarterly
Lot Dimensions: 130x150
Parcel#: 36184760520000
Parking: Yes, Garage Owned, Attached, Garage
Sewer: Public Sewer
Total Rooms: 8
Township: Loda
Water: Public
Room Sizes
Walk In Closet: 9X9
Walk In Closet: 10X6
Recreation Room: 30X17
Storage: 30X6
Bedroom 2: 12X11
Bedroom 3: 11X11
Bedroom 4: 12X14
Dining Room: 11X9
Kitchen: 11X19
Laundry: 10X7
Living Room: 19X22
Primary Bedroom: 14X14
Local Schools
High School: Pbl High School
Middle School: Pbl Junior High School
Elementary School: Clara Petersen Elementary School
School District: District 10
Listed By / Shown By
Listed By
Agency Name: Nate Evans Group
Agency Phone: 217-239-7113
Shown By
Agent Name: Kathy Heeren-Ellis
Agent Phone: (815) 708-4061
Agency Title: Gambino Realtors

Estimate Your Payment
Estimated Payment
$ 3,092.81 per month $2,203.02 Principal & Interest $748.33 Property Tax $141.46 Homeowner's InsuranceChange Payment Information

Kathy Heeren-Ellis
Office: (815) 282-2222 ext. 1708
Cell: (815) 708-4061
Fax: (815) 282-2268
Direct: (815) 316-4028
Email Me

Member Participants (and their affiliated licensees, if applicable) shall indicate on their websites that IDX information is provided exclusively for consumers’ personal non-commercial use, that it may not be used for any purpose other than to identify prospective properties consumers may be interested in purchasing, that the data is deemed reliable but is not guaranteed by MLS GRID, and that the use of the MLS GRID Data may be subject to an end user license agreement prescribed by the Member Participant’s applicable MLS if any and as amended from time to time. MLS GRID may, at its discretion, require use of other disclaimers as necessary to protect Member Participant, and/or their MLS from liability.
Based on information submitted to the MLS GRID. All data is obtained from various sources and may not have been verified by broker or MLS GRID. Supplied Open House Information is subject to change without notice. All information should be independently reviewed and verified for accuracy. Properties may or may not be listed by the office/agent presenting the information.
Privacy Policy / DMCA Notice / ADA Accessibility


This site is hosted, designed and copyright
© 1994 - 2026 by
Delta Media Group, Inc. -- Patent Pending --
138 Pueblo Drive | MLS# 12745823
This single family home located at 138 Pueblo Drive, Loda, IL 60948 is currently listed for sale with an asking price of $485,000. This property was built in 2023 and has 4 bedrooms and 3 full baths with 1818 sq. ft. Pueblo Drive is located within the District 10 school district. Search Loda real estate on kellis.gogambino.com today.