Kathy Heeren-Ellis
REALTOR®

BEDS3
BATHS2 full 1 partial
SQUARE FEET2,380
MLS#26051994
STATUSActive Under Contract
PROPERTY TYPEResidential - Single Family
SUBDIVISIONAlgonquin Forest 2ndadd
SCHOOLMillstadt DIST 160
Property Description
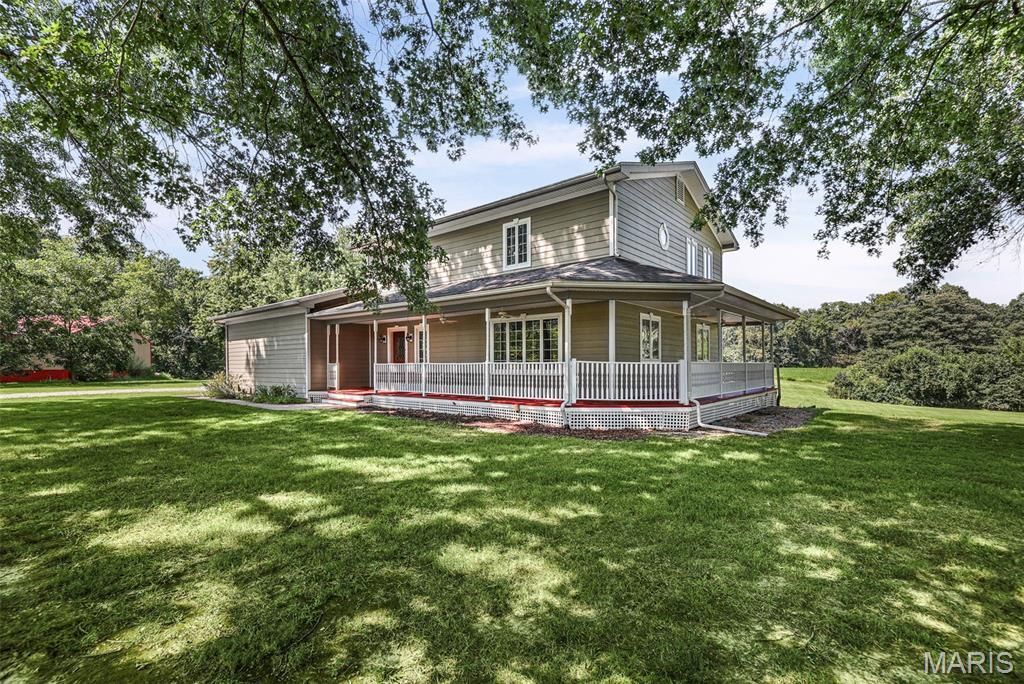
Peaceful Country Living with endless possibilities! Welcome to 14 Algonquin Dr, where tranquility, space, and convenience come together on 3.09 beautiful acres! This charming 3BR/2.5BA is just waiting for a new family to make it their own! Nestled in a serene setting with mature trees, this property offers the perfect opportunity to enjoy the beauty of the country while remaining conveniently located to St. Louis, Scott Air Force Base, Columbia, and Belleville. Nice family room with beautiful wood burning stone fireplace, unfinished walk-out basement, 2 car attached garage. The spacious acreage provides room for gardening, entertaining, and even create your own small hobby farm! The newly updated and painted deck and wrap around porch are perfect spots to relax and take in the natural surrounding beauty! Adding to the appeal is access to the beautiful, shared lake!! Whether you're looking for room for your family, space for outdoor activities, or simply a quiet place to escape the hustle and bustle, this property offer tremendous opportunity! Call today and set up your showing!
Property Features
Property Type: Residential - Single Family
Basement: Concrete, Unfinished, Walk-Out Access
Basement: Yes
Cooling: Central Air
Garage: 2 car attached
Heating: Forced Air
Home Style: Colonial
Lot Size: 3.09 Acres
Roof Type: Shingle
Taxes: $6,696
Year Built: 1990
Feature Descriptions
Appliances: Dishwasher, Dryer, Free-Standing Gas Range, Refrigerator, Trash Compactor
Association Amenities: Lake
Days on Site: 10
Exterior: Vinyl Siding
Fireplace: Blower Fan, Family Room, Stone, Wood Burning
HOA Fee: $50/ Annually
Lot: Cleared, Front Yard, Some Trees
Parcel#: 12-33.0-301-013
Parking: Driveway, Garage
Sewer: Septic Tank
SQFT. Above Grade: 2380
Utilities: Electricity Connected, Propane, Sewer Not Available
Water: Well
Room Sizes
Living Room: 16x14
Family Room: 24x12
Kitchen: 11x13
Dining Room: 11x13
Bonus Room: 10x13
Bathroom: 7x7
Primary Bedroom: 15x11
Primary Bathroom: 6x9
Bedroom 2: 12x13
Bedroom 3: 12x12
Bathroom: 10x9
Local Schools
High School: Belleville High School-West
Middle School: MILLSTADT DIST 160
Elementary School: MILLSTADT DIST 160
School District: Millstadt DIST 160
Listed By / Shown By
Listed By
Agency Name: Strano & Associates
Shown By
Agent Name: Kathy Heeren-Ellis
Agent Phone: (815) 708-4061
Agency Title: Gambino Realtors

Estimate Your Payment
Estimated Payment
$ 2,564.10 per month $1,885.06 Principal & Interest $558.00 Property Tax $121.04 Homeowner's InsuranceChange Payment Information

Kathy Heeren-Ellis
Office: (815) 282-2222 ext. 1708
Cell: (815) 708-4061
Fax: (815) 282-2268
Direct: (815) 316-4028
Email Me
Privacy Policy / DMCA Notice / ADA Accessibility


This site is hosted, designed and copyright
© 1994 - 2026 by
Delta Media Group, Inc. -- Patent Pending --
14 Algonquin Drive | MLS# 26051994
This single family home located at 14 Algonquin Drive, Millstadt, IL 62260 is currently listed for sale with an asking price of $415,000. This property was built in 1990 and has 3 bedrooms and 2 full and 1 partial baths with 2380 sq. ft. Algonquin Drive is located in the Algonquin Forest 2ndadd subdivision within the Millstadt DIST 160 school district. Search Algonquin Forest 2ndadd real estate on kellis.gogambino.com today.