Kathy Heeren-Ellis
REALTOR®

BEDS4
BATHS2 full 1 partial
SQUARE FEET3,486
MLS#12674337
STATUSActive
PROPERTY TYPEResidential - Single Family
SUBDIVISIONTalon Preserve
SCHOOLDistrict 99
Property Description
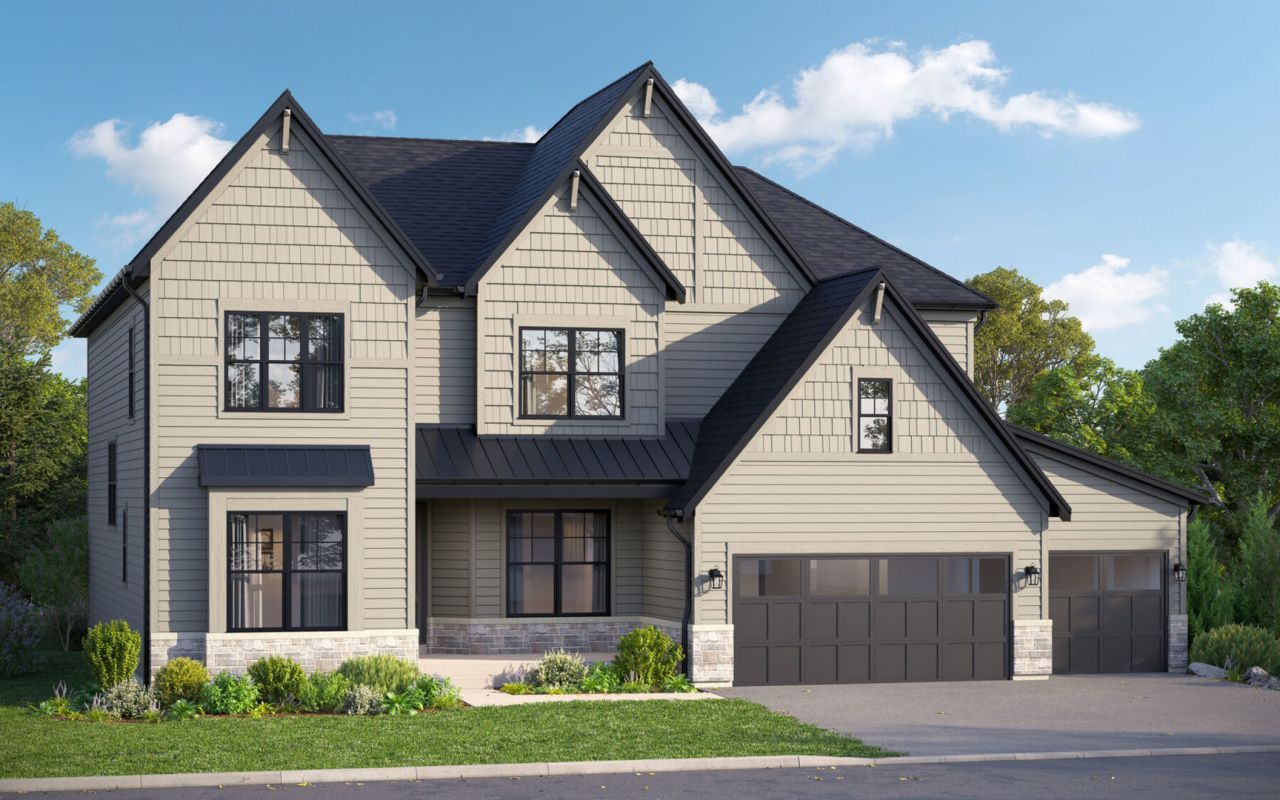
Stunning Two-Story Home with 3-Car Garage in Sought-After Talon Preserve! Welcome to Talon Preserve, an exclusive new construction community offering luxury living in one of Downers Grove's most desirable locations. Nestled within the highly acclaimed Downers Grove North High School District and less than 10 minutes from the Downers Grove Main Street Metra Station, this intimate neighborhood of just 35 homesites combines convenience, natural beauty, and modern design. Situated on Lot 11, this impressive Sutcliff floor plan offers 3,486 square feet of thoughtfully designed living space with 4 bedrooms, 2.5 bathrooms, a private study, formal dining room, full basement, and a spacious 3-car garage. Perfectly positioned on one of the community's premier homesites, this home backs to over 18 acres of scenic retention ponds and protected wetland areas, providing breathtaking unobstructed views and a peaceful natural backdrop that can be enjoyed throughout every season. Step inside and experience a bright, open layout designed for both comfortable everyday living and effortless entertaining. A welcoming foyer is flanked by a formal dining room and a private first-floor study, creating the perfect space for working from home, managing daily tasks, or enjoying a quiet retreat. A beautiful oak staircase adds warmth and sophistication, making a lasting first impression. At the heart of the home is a dramatic two-story great room featuring a gas direct-vent fireplace and expansive windows that flood the space with natural light while showcasing the stunning views beyond. The open-concept design flows seamlessly into the spacious kitchen and breakfast area, creating an ideal gathering space for family and friends. The kitchen is designed to impress with a large center island, abundant cabinetry, a walk-in pantry, and a desirable butler's pantry, offering additional storage, prep space, and convenience when entertaining. Nearby, a versatile planning area provides the perfect spot for homework, organization, a home command center, or a secondary workspace. The mudroom offers easy access to the 3-car garage and serves as a practical everyday drop zone. An open staircase leads to the basement, enhancing the home's spacious feel and improving sightlines throughout the main level. The 8-foot basement includes rough-in plumbing for a future bathroom, providing endless possibilities for future expansion. Whether you envision a recreation room, home theater, fitness area, guest suite, or additional entertaining space, you'll have the flexibility to create the basement of your dreams. Upstairs, you'll find four generously sized bedrooms, a spacious hall bath, and the convenience of a second-floor laundry room. The owner's suite occupies the rear of the home, taking full advantage of the premium homesite and serene wetland views. This luxurious retreat features a spacious walk-in closet and an upgraded Ultra Owner's Bath complete with dual vanities and an oversiz
Property Features
Property Type: Residential - Single Family
Basement: Unfinished, Bath/Stubbed, Full
Basement: Yes
Cooling: Central Air
Fireplaces: 1
Garage: 3
Heating: Natural Gas
Lot Size: 75 x 140
Roof Type: Asphalt
Year Built: 2026
Feature Descriptions
Additional rooms: Breakfast Room, Study
Appliances: Dishwasher, Refrigerator, Cooktop, Range Hood, Oven
Association Includes: Other
Bath Features: Separate Shower, Double Sink, European Shower
Dining Room: Separate
Exterior: Stone, Other
Fireplace Location(s): Family Room
HOA Fee: 150/ Monthly
Lot Dimensions: 75 x 140
Parcel#: 0633300006
Parking: Asphalt, Yes, Garage Owned, Attached, Garage
Sewer: Storm Sewer
Total Rooms: 9
Township: Downers Grove
Water: Shared Well
Room Sizes
Breakfast Room: 16X15
Study: 14X14
Bedroom 2: 15X11
Bedroom 3: 14X12
Bedroom 4: 13X12
Dining Room: 16X12
Family Room: 17X17
Kitchen: 20X10
Laundry: 8X6
Primary Bedroom: 19X16
Local Schools
High School: Downers Grove North High School
Middle School: Herrick Middle School
Elementary School: Highland Elementary School
School District: District 99
Listed By / Shown By
Listed By
Agency Name: Little Realty
Agency Phone: 630-416-9000
Shown By
Agent Name: Kathy Heeren-Ellis
Agent Phone: (815) 708-4061
Agency Title: Gambino Realtors

Estimate Your Payment
Estimated Payment
$ 7,710.49 per month $7,245.26 Principal & Interest $0.00 Property Tax (data not provided by mls) $465.23 Homeowner's InsuranceChange Payment Information

Kathy Heeren-Ellis
Office: (815) 282-2222 ext. 1708
Cell: (815) 708-4061
Fax: (815) 282-2268
Direct: (815) 316-4028
Email Me

Member Participants (and their affiliated licensees, if applicable) shall indicate on their websites that IDX information is provided exclusively for consumers’ personal non-commercial use, that it may not be used for any purpose other than to identify prospective properties consumers may be interested in purchasing, that the data is deemed reliable but is not guaranteed by MLS GRID, and that the use of the MLS GRID Data may be subject to an end user license agreement prescribed by the Member Participant’s applicable MLS if any and as amended from time to time. MLS GRID may, at its discretion, require use of other disclaimers as necessary to protect Member Participant, and/or their MLS from liability.
Based on information submitted to the MLS GRID. All data is obtained from various sources and may not have been verified by broker or MLS GRID. Supplied Open House Information is subject to change without notice. All information should be independently reviewed and verified for accuracy. Properties may or may not be listed by the office/agent presenting the information.
Privacy Policy / DMCA Notice / ADA Accessibility


This site is hosted, designed and copyright
© 1994 - 2026 by
Delta Media Group, Inc. -- Patent Pending --
140 39th Street | MLS# 12674337
This single family home located at 140 39th Street, Downers Grove, IL 60515 is currently listed for sale with an asking price of $1,595,060. This property was built in 2026 and has 4 bedrooms and 2 full and 1 partial baths with 3486 sq. ft. 39th Street is located in the Talon Preserve subdivision within the District 99 school district. Search Talon Preserve real estate on kellis.gogambino.com today.