Kathy Heeren-Ellis
REALTOR®

BEDS4
BATHS3 full
SQUARE FEET2,889
MLS#202604383
STATUSActive
PROPERTY TYPEResidential - Single Family
SCHOOLOther/Outside Area
Property Description
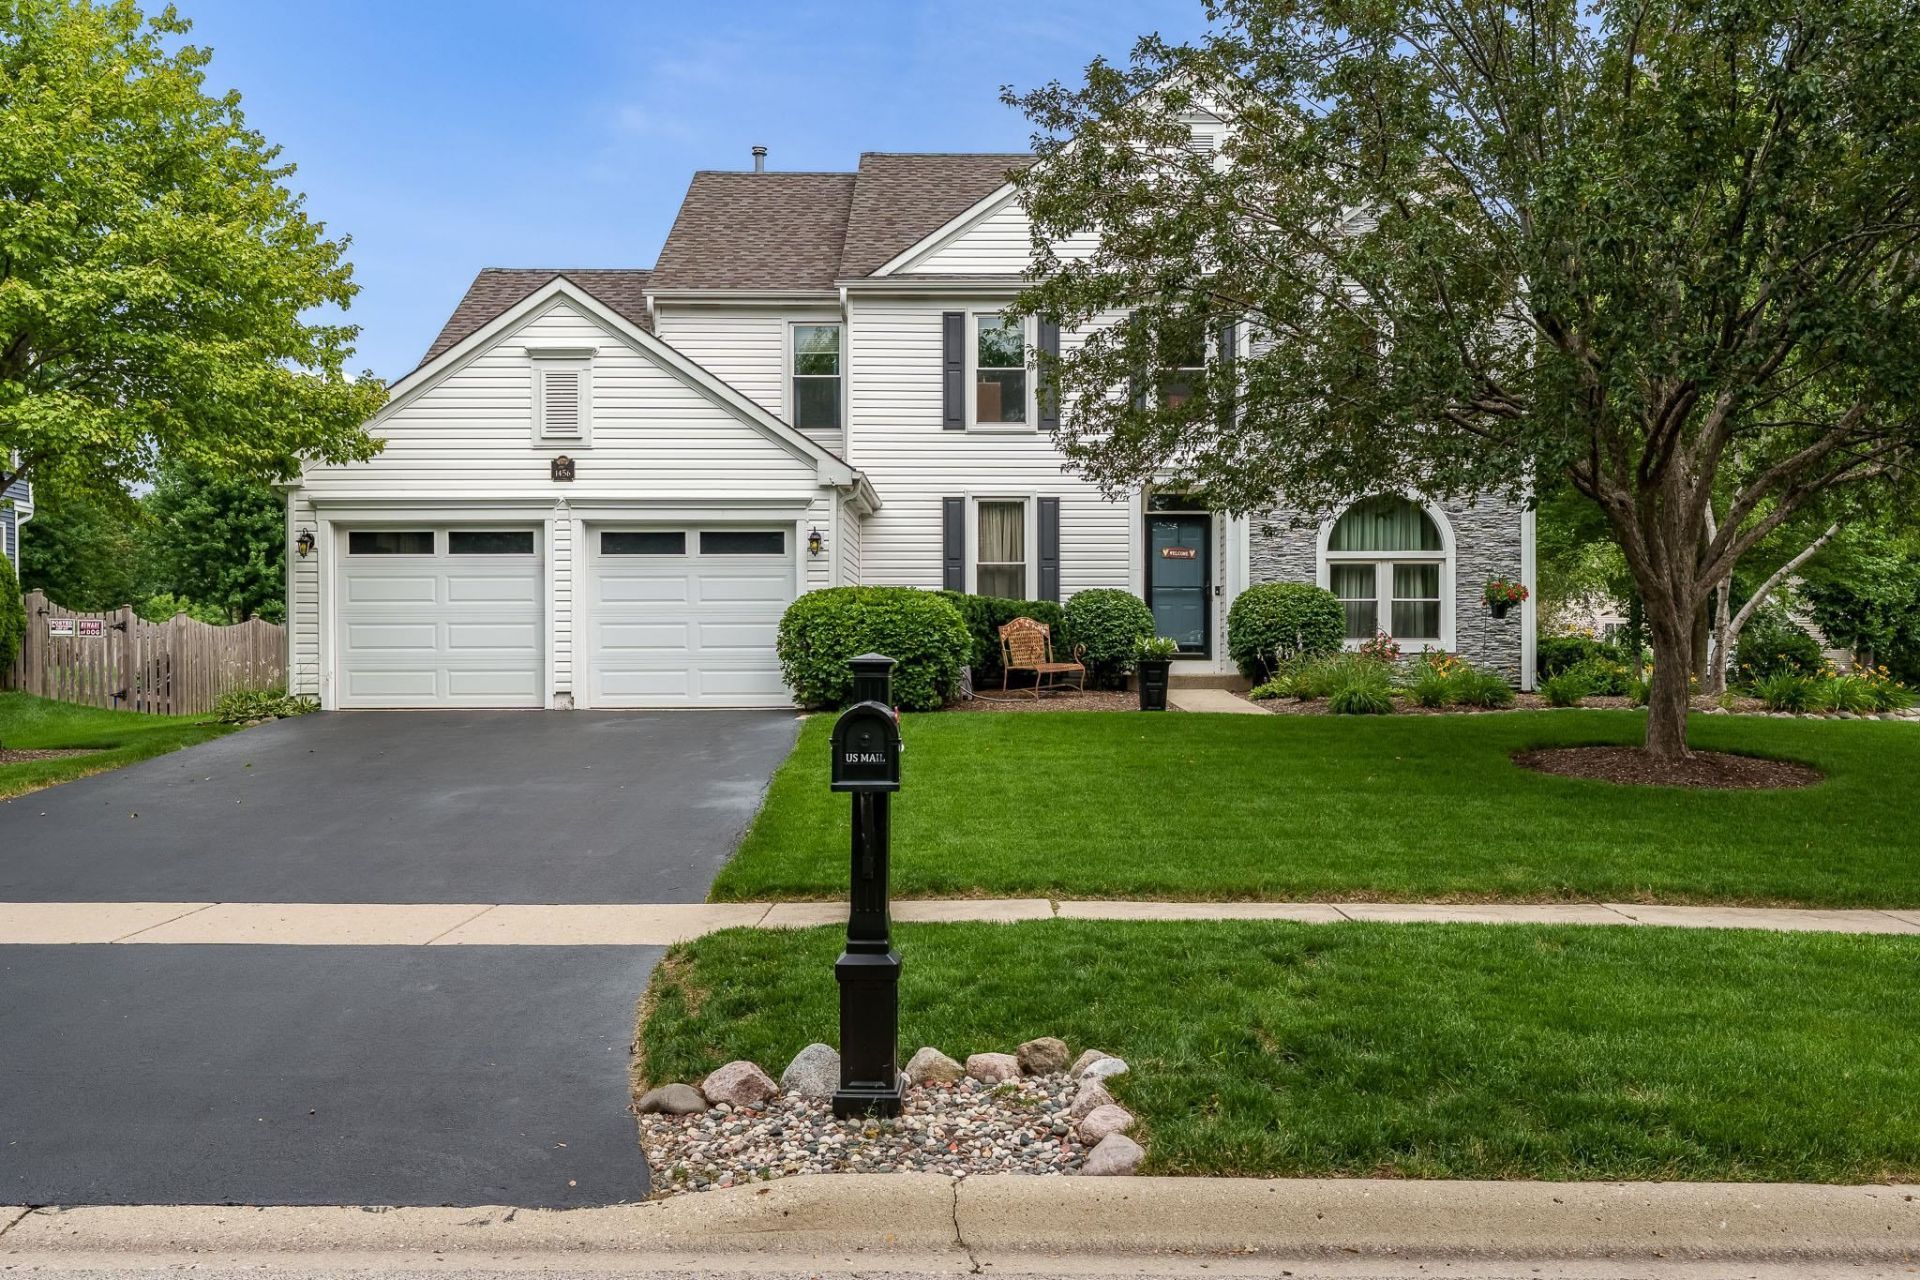
Welcome home to this beautifully maintained 4-bedroom, 3-bath residence in the highly sought-after Woodscreek community of Crystal Lake. Offering the perfect blend of space, comfort, and versatility, this home is designed to accommodate today's lifestyle. One of the home's standout features is the expansive primary suite, providing a private retreat with plenty of room to unwind. The main-level fourth bedroom, conveniently located next to a full bath, offers endless possibilities-ideal as an in-law suite, private guest quarters, home office, or flexible multi-generational living space. The bright and inviting floor plan is filled with natural light and features generous living areas perfect for both everyday living and entertaining. The fully finished basement adds exceptional living space, complete with an egress window and a flexible room that could easily serve as a fifth bedroom, recreation room, fitness area, or private office. A charming three-season room extends your living space and overlooks the backyard, where you'll find a beautifully paved patio-perfect for grilling, relaxing, or entertaining family and friends. Located just minutes from parks, walking trails, shopping, dining, and schools, this home offers the convenience of an exceptional location with the comfort of a thoughtfully designed floor plan. For added peace of mind, the seller is including a one-year home warranty with the purchase.
Property Features
Property Type: Residential - Single Family
Basement: Yes
Cooling: Central Air
Fireplaces: 1
Garage: 2
Heating: Forced Air
Home Style: 2 Story
Lot Size: 0.19 Acres
Roof Type: Shingle
Stories: 2.0
Taxes: $10,847
Appliances
Disposal
Dishwasher
Dryer
Microwave
Refrigerator
Stove/Cooktop
Washer
Feature Descriptions
Basement: Full
Exterior: Brick/Stone, Vinyl
General Features: Laundry 1st Floor, Main Floor Primary, Patio
Land features: City/Town, Subdivision
Sewer: City/Community
Water: City/Community
Room Sizes
Bedroom 1: 27 X 13 Level - Upper
Bedroom 2: 10 X 11 Level - Upper
Bedroom 3: 13 X 12 Level - Upper
Bedroom 4: 12 X 11 Level - Main
Kitchen: 15 X 10 Level - Main
Living Room: 14 X 12 Level - Main
Dining Room: 12 X 12 Level - Main
Family Room: 17 X 13 Level - Main
EnP: 13 X 15 Level - Main
Local Schools
School District: Other/Outside Area
Listed By / Shown By
Listed By
Agency Name: Keller Williams Realty Signature
Shown By
Agent Name: Kathy Heeren-Ellis
Agent Phone: (815) 708-4061
Agency Title: Gambino Realtors

Estimate Your Payment
Estimated Payment
$ 3,224.23 per month $2,180.31 Principal & Interest $903.92 Property Tax $140.00 Homeowner's InsuranceChange Payment Information

Kathy Heeren-Ellis
Office: (815) 282-2222 ext. 1708
Cell: (815) 708-4061
Fax: (815) 282-2268
Direct: (815) 316-4028
Email Me
Privacy Policy / DMCA Notice / ADA Accessibility


This site is hosted, designed and copyright
© 1994 - 2026 by
Delta Media Group, Inc. -- Patent Pending --
1456 Blue Heron Drive | MLS# 202604383
This single family home located at 1456 Blue Heron Drive, Crystal Lake, IL 60014 is currently listed for sale with an asking price of $479,999. This property has 4 bedrooms and 3 full baths with 2889 sq. ft. Blue Heron Drive is located within the Other/Outside Area school district. Search Crystal Lake real estate on kellis.gogambino.com today.