Kathy Heeren-Ellis
REALTOR®

BEDS3
BATHS2 full 1 partial
SQUARE FEET1,702
MLS#12742778
STATUSContingent
PROPERTY TYPEResidential - Townhouse
SUBDIVISIONGeorgetown
SCHOOLDistrict 101
Property Description
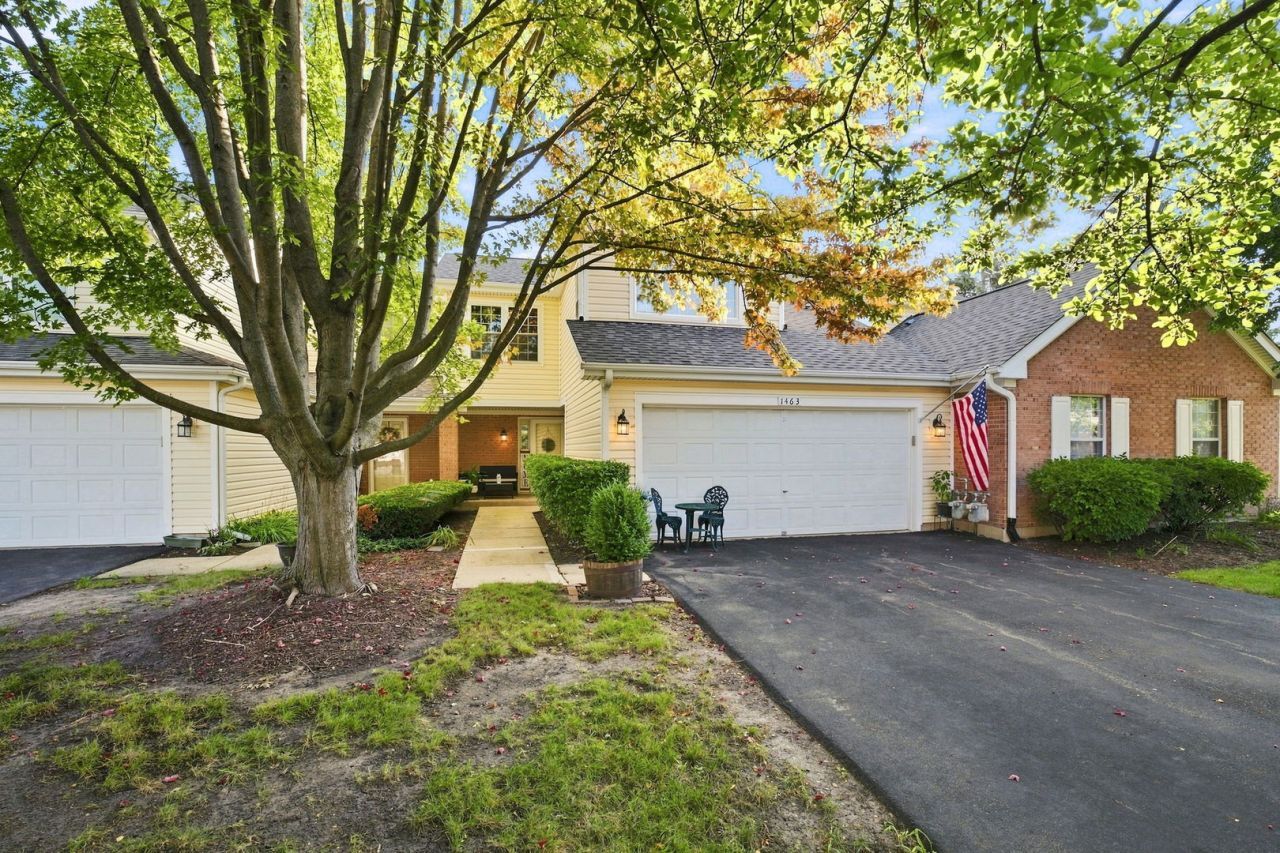
Rarely available 3-bedroom townhome in the popular Georgetown community! This beautifully updated 3-bedroom, 2.5-bath home offers plenty of space, a fantastic location, and a peaceful water view right out back! Step inside to the dramatic two-story family room featuring soaring windows, an eye-catching accent wall, and tons of natural light. The open layout makes this home perfect for both everyday living and entertaining. The beautifully remodeled kitchen is truly the heart of the home, featuring custom white soft-close cabinetry, quartz countertops, classic backsplash, all kitchen appliances new in 2023, and a large peninsula with plenty of additional seating. Whether you're hosting friends, enjoying a casual dinner, or gathering around the kitchen, there is room for everyone. Just off the kitchen is a cozy eat-in area with a gas/wood-burning fireplace and large windows overlooking the pond-the perfect spot to enjoy your morning coffee or settle in for a cozy evening at home. Step outside to the 12x12 private patio and relax with peaceful water views as your backdrop. The main level also offers a flexible front room that can easily serve as a formal dining room, home office, sitting room, or whatever works best for your lifestyle. A remodeled powder room and convenient laundry/mudroom off the attached 2-car garage complete the first floor. Upstairs you'll find three spacious bedrooms-a rare find in the community-including a wonderful primary suite with high ceilings, a walk-in closet, and a beautifully remodeled private bath featuring dual vanities, additional cabinetry, updated flooring, and a walk-in shower. It's a spacious, comfortable retreat at the end of the day. Additional updates and features include newer flooring, interior doors, light fixtures, neutral paint, A/C (2022), furnace (2013), and newer washer and dryer. The owned water softener stays. The Tesla charging station does not stay; however, the power source is already in place for future EV charging. An oversized driveway easily accommodates four vehicles, plus there is additional visitor parking. Enjoy maintenance-free living with lawn care, exterior maintenance, and snow removal included. And the location is hard to beat-close to Saratoga Park, schools, shopping, dining, and everyday conveniences. Rarely available with 3 bedrooms, beautifully updated, plenty of room to entertain, peaceful water views, and a great Georgetown location-there's nothing left to do but move in and make it yours!
Property Features
Property Type: Residential - Townhouse
Basement: None
Cooling: Central Air
Fireplaces: 1
Garage: 2
Heating: Natural Gas
Lot Size: COMMON
Roof Type: Asphalt
Stories: 2.0
Taxes: $6,624
Year Built: 1990
Amenities
Cathedral Ceiling(s)
Built-in Features
Walk-In Closet(s)
Feature Descriptions
Additional rooms: Eating Area, Foyer, Walk In Closet
Additional Structures: None
Appliances: Range, Microwave, Dishwasher, Refrigerator, Washer, Dryer, Disposal, Stainless Steel Appliance(s)
Association Amenities: Park
Association Includes: Insurance, Exterior Maintenance, Lawn Care, Snow Removal
Bath Features: Double Sink
Dining Room: Separate
Exterior: Vinyl Siding, Brick, Synthetic Stucco
Fireplace: Gas Log, Gas Starter
Fireplace Location(s): Dining Room
HOA Fee: 360/ Monthly
Laundry: Main Level, Gas Dryer Hookup
Lot: Mature Trees, Views
Lot Dimensions: COMMON
Other Equipment: Water-Softener Owned, Ceiling Fan(s), Water Heater-Gas
Parcel#: 1221103007
Parking: Asphalt, Garage Door Opener, Yes, Garage Owned, Attached, Garage
Pet Allowed: Cats OK, Dogs OK
Sewer: Public Sewer
Total Rooms: 8
Township: Batavia
Water: Public
Room Sizes
Eating Area: 12X12
Foyer: 7X5
Walk In Closet: 8X6
Bedroom 2: 10X10
Bedroom 3: 10X9
Dining Room: 10X10
Family Room: 16X13
Kitchen: 28X25
Laundry: 8X6
Living Room: 18X15
Primary Bedroom: 15X13
Local Schools
High School: Batavia Sr High School
Middle School: Sam Rotolo Middle School Of Bat
Elementary School: H C Storm Elementary School
School District: District 101
Listed By / Shown By
Listed By
Agency Name: Re/Max Ultimate Professionals
Agency Phone: 815-556-1077
Shown By
Agent Name: Kathy Heeren-Ellis
Agent Phone: (815) 708-4061
Agency Title: Gambino Realtors

Estimate Your Payment
Estimated Payment
$ 2,316.40 per month $1,657.94 Principal & Interest $552.00 Property Tax $106.46 Homeowner's InsuranceChange Payment Information

Kathy Heeren-Ellis
Office: (815) 282-2222 ext. 1708
Cell: (815) 708-4061
Fax: (815) 282-2268
Direct: (815) 316-4028
Email Me

Member Participants (and their affiliated licensees, if applicable) shall indicate on their websites that IDX information is provided exclusively for consumers’ personal non-commercial use, that it may not be used for any purpose other than to identify prospective properties consumers may be interested in purchasing, that the data is deemed reliable but is not guaranteed by MLS GRID, and that the use of the MLS GRID Data may be subject to an end user license agreement prescribed by the Member Participant’s applicable MLS if any and as amended from time to time. MLS GRID may, at its discretion, require use of other disclaimers as necessary to protect Member Participant, and/or their MLS from liability.
Based on information submitted to the MLS GRID. All data is obtained from various sources and may not have been verified by broker or MLS GRID. Supplied Open House Information is subject to change without notice. All information should be independently reviewed and verified for accuracy. Properties may or may not be listed by the office/agent presenting the information.
Privacy Policy / DMCA Notice / ADA Accessibility


This site is hosted, designed and copyright
© 1994 - 2026 by
Delta Media Group, Inc. -- Patent Pending --
1463 Georgetown Drive, Unit 1463 | MLS# 12742778
This townhouse located at 1463 Georgetown Drive, Unit 1463, Batavia, IL 60510 is currently listed for sale with an asking price of $365,000. This property was built in 1990 and has 3 bedrooms and 2 full and 1 partial baths with 1702 sq. ft. Georgetown Drive, Unit 1463 is located in the Georgetown subdivision within the District 101 school district. Search Georgetown real estate on kellis.gogambino.com today.