Kathy Heeren-Ellis
REALTOR®

BEDS5
BATHS3 full 1 partial
SQUARE FEET2,519
MLS#12795278
STATUSNew
PROPERTY TYPEResidential - Single Family
SUBDIVISIONBloomfield West
SCHOOLDistrict 365U
Property Description
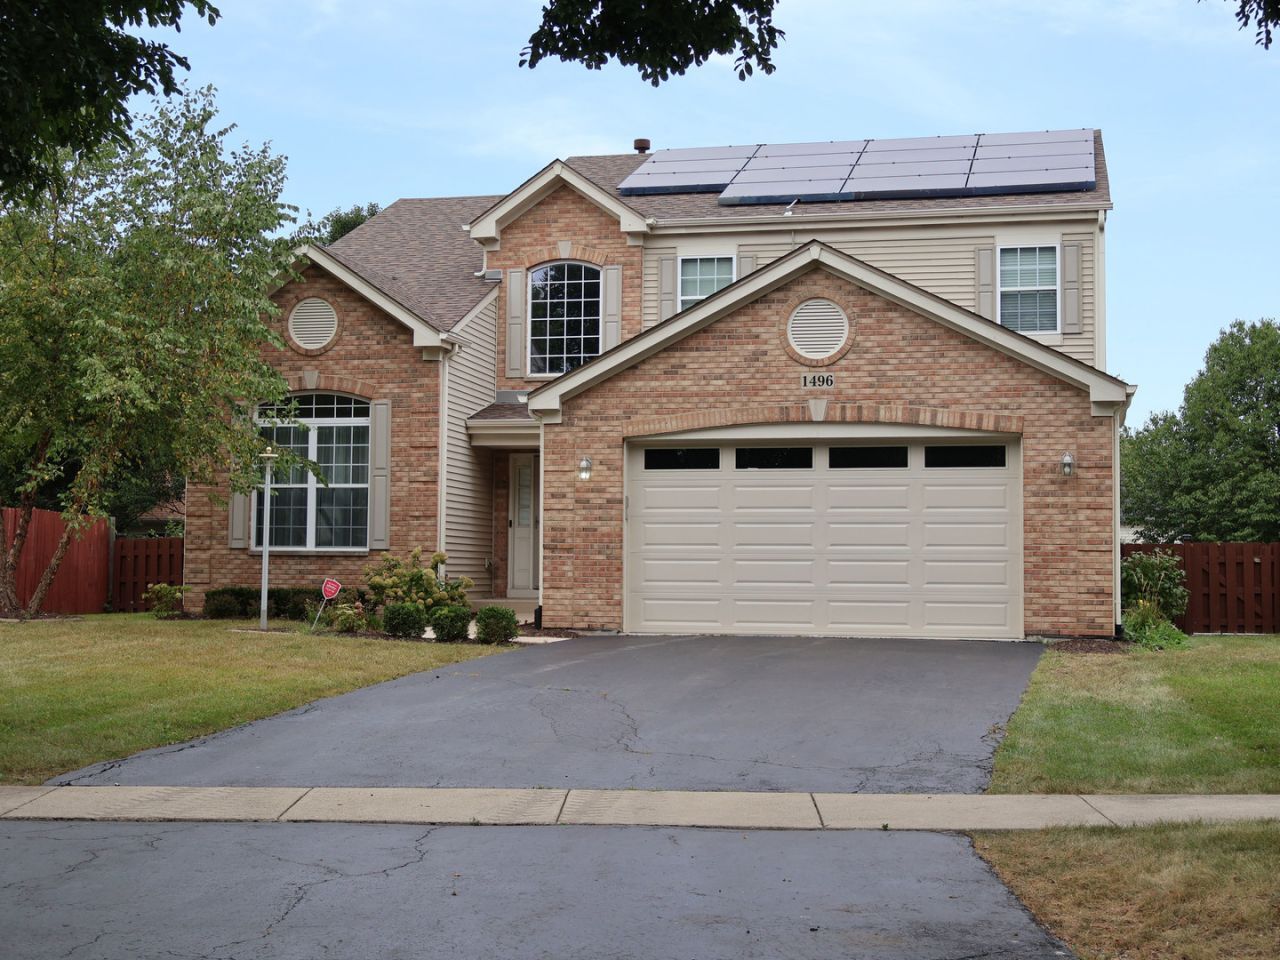
The seller is offering a $5,000 credit towards closing cost for this Sophisticated, Spacious & Beautifully Updated-Truly Move-In Ready! Welcome to an exceptional residence where timeless style, modern efficiency, and generous living spaces come together effortlessly. Filled with natural light and thoughtfully updated throughout, this impressive 5-bedroom, 3-full-bath home with a dedicated first-floor office** offers the space and versatility to accommodate both everyday living and elegant entertaining. The main level is beautifully appointed with **hardwood flooring throughout and an inviting open flow. At the heart of the home, the expansive kitchen is designed for gathering, featuring a large center island, abundant cabinetry, additional counter space, and an oversized pantry providing both exceptional functionality and an impressive setting for entertaining. The fully finished lower level creates an entirely new dimension of living space, complete with a private bedroom featuring custom closets, an updated full bathroom, and ample space for a sophisticated guest suite, media room, fitness studio, recreation area, or combination of uses. Upstairs, generously sized bedrooms provide comfortable retreats, complemented by a beautifully updated full bathroom showcasing designer-inspired tile and sleek glass shower doors. New carpeting was installed in two bedrooms in 2021. Designed for seamless indoor-outdoor living, the home opens to a spacious concrete patio with a built-in fire pit and fully fenced backyard an inviting setting for summer entertaining, intimate evenings by the fire, or simply relaxing outdoors. Beyond its beautiful interiors, this home offers an impressive collection of substantial upgrades and smart-home features, including a NEW ROOF installed in 2026, SUNRUN solar panels installed in 2022, a high-efficiency American Standard furnace with electronic air filter installed in 2021, a high-efficiency Navien tankless water heater, and a garage EV charging station. Nest technology-including a video doorbell, thermostat, and security cameras adds another layer of modern convenience. Recently painted and exceptionally well prepared for its next chapter, this residence offers the rare combination of **space, thoughtful upgrades, energy-efficient features, smart technology, and effortless style. Every detail is in place. Simply move in and make it yours.
Property Features
Property Type: Residential - Single Family
Basement: Yes
Basement: Finished, Full
Cooling: Central Air
Garage: 2
Heating: Gas, Forced Air
Lot Size: 0.20 Acres
Roof Type: Asphalt
Taxes: $13,822
Year Built: 2004
Amenities
Cathedral Ceiling(s)
Pantry
Feature Descriptions
Additional rooms: Breakfast Room, Office, Bedroom 5,Recreation Room
Appliances: Range, Microwave, Dishwasher, Refrigerator, Washer, Dryer, Disposal, Stainless Steel Appliance(s), Range Hood, Humidifier
Association Includes: None
Bath Features: Whirlpool, Separate Shower, Double Sink
Dining Room: Combined w/ LivRm
Exterior: Brick, Cedar, Combination
HOA Fee: 155/ Annually
Laundry: Main Level, Sink
Lot Dimensions: 80X120
Other Equipment: Security System, CO Detectors, Ceiling Fan(s), Sump Pump, Backup Sump Pump;, Radon Mitigation System, Security Cameras, Electronic Air Filters, Water Heater-Electric
Parcel#: 1202183020160000
Parking: Asphalt, Garage Door Opener, Yes, Garage Owned, Attached, Garage
Security: yes
Sewer: Public Sewer
Total Rooms: 12
Township: DuPage
Water: Lake Michigan
Room Sizes
Breakfast Room: 15X10
Office: 14X10
Bedroom 5: 13X12
Recreation Room: 18X18
Bedroom 2: 14X10
Bedroom 3: 13X10
Bedroom 4: 12X13
Dining Room: 12X12
Family Room: 19X18
Kitchen: 13X12
Laundry: 7X21
Living Room: 14X12
Primary Bedroom: 21X13
Local Schools
High School: Bolingbrook High School
Middle School: Brooks Middle School
Elementary School: Pioneer Elementary School
School District: District 365U
Listed By / Shown By
Listed By
Agency Name: Kandyse McCoy Cunninghan
Agency Phone: 773-931-6138
Shown By
Agent Name: Kathy Heeren-Ellis
Agent Phone: (815) 708-4061
Agency Title: Gambino Realtors

Estimate Your Payment
Estimated Payment
$ 3,883.03 per month $2,566.41 Principal & Interest $1,151.83 Property Tax $164.79 Homeowner's InsuranceChange Payment Information

Kathy Heeren-Ellis
Office: (815) 282-2222 ext. 1708
Cell: (815) 708-4061
Fax: (815) 282-2268
Direct: (815) 316-4028
Email Me

Member Participants (and their affiliated licensees, if applicable) shall indicate on their websites that IDX information is provided exclusively for consumers’ personal non-commercial use, that it may not be used for any purpose other than to identify prospective properties consumers may be interested in purchasing, that the data is deemed reliable but is not guaranteed by MLS GRID, and that the use of the MLS GRID Data may be subject to an end user license agreement prescribed by the Member Participant’s applicable MLS if any and as amended from time to time. MLS GRID may, at its discretion, require use of other disclaimers as necessary to protect Member Participant, and/or their MLS from liability.
Based on information submitted to the MLS GRID. All data is obtained from various sources and may not have been verified by broker or MLS GRID. Supplied Open House Information is subject to change without notice. All information should be independently reviewed and verified for accuracy. Properties may or may not be listed by the office/agent presenting the information.
Privacy Policy / DMCA Notice / ADA Accessibility


This site is hosted, designed and copyright
© 1994 - 2026 by
Delta Media Group, Inc. -- Patent Pending --
1496 Misty Lane | MLS# 12795278
This single family home located at 1496 Misty Lane, Bolingbrook, IL 60490 is currently listed for sale with an asking price of $565,000. This property was built in 2004 and has 5 bedrooms and 3 full and 1 partial baths with 2519 sq. ft. Misty Lane is located in the Bloomfield West subdivision within the District 365U school district. Search Bloomfield West real estate on kellis.gogambino.com today.