Kathy Heeren-Ellis
REALTOR®

BEDS3
BATHS2 full
SQUARE FEET1,565
MLS#12701227
STATUSNew
PROPERTY TYPEResidential - Condominium
SCHOOLDistrict 299
Property Description
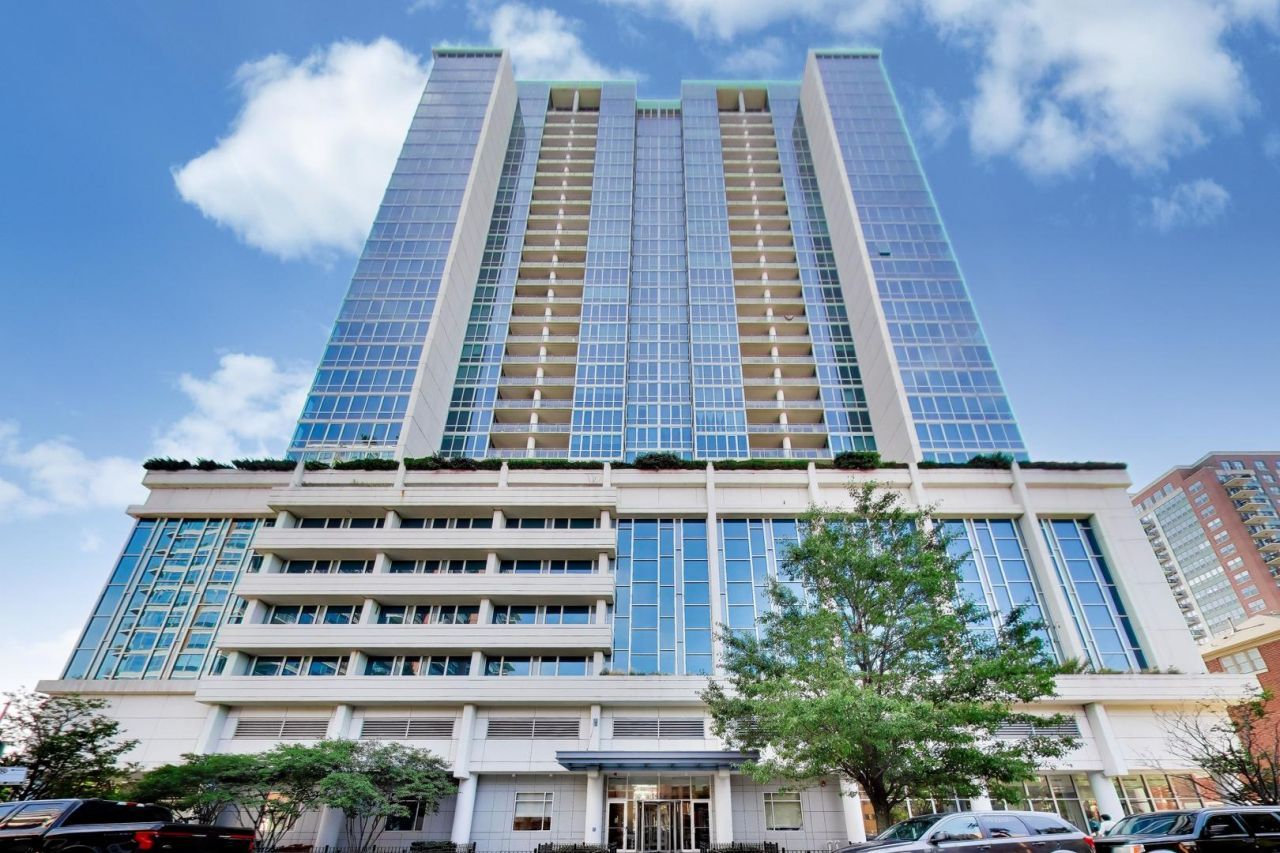
Experience elevated city living in this rarely available corner 3-bedroom, 2-bath residence showcasing breathtaking panoramic views of Lake Michigan and Soldier Field. Floor-to-ceiling windows in every room flood the home with exceptional natural light, creating a bright, airy atmosphere while framing spectacular views from nearly every angle. Every window is enhanced with custom window treatments, offering both style and privacy. Designed for both comfortable everyday living and effortless entertaining, the expansive open-concept living and dining area flows seamlessly into a beautifully updated kitchen. Featuring premium stainless steel appliances, abundant cabinetry with oversized storage, elegant quartz countertops, and a stunning white quartz island, the kitchen is as functional as it is stylish. Step onto your private balcony to enjoy your morning coffee, grill with friends, or unwind while taking in the lake breezes and sparkling city lights. The spacious primary suite is a true retreat, complete with two walk-in closets and a luxurious marble-clad, spa-inspired ensuite bath featuring a soaking tub, separate glass-enclosed shower, and dual vanity. Two additional generously sized bedrooms offer exceptional flexibility for guest accommodations, home offices, or growing families, with one featuring a walk-in closet. Additional highlights include an LG in-unit washer and dryer, hardwood and engineered hardwood flooring throughout, abundant storage, and exceptionally low monthly utility costs with heat, air conditioning, internet, and more included in the HOA. Residents enjoy an outstanding collection of amenities, including 24-hour door staff, onsite management, a fully equipped fitness center, outdoor swimming pool, sauna, locker rooms, additional storage, and an extraordinary 32nd-floor resident lounge featuring a full kitchen, bar, entertainment space, grilling terrace, and sweeping views of Lake Michigan, Navy Pier fireworks, Soldier Field, Northerly Island, and the Chicago skyline. This professionally managed, pet-friendly building offers strong reserves with no special assessments, providing exceptional value and long-term peace of mind. One heated garage parking space is available for purchase for $25,000, with a second heated garage parking space available for an additional $15,000. Rarely does one of the building's premier corner floor plans become available. Offering spectacular views, abundant natural light, exceptional amenities, and an unbeatable lakefront location, this is a truly special opportunity to own one of the South Loop's most coveted residences.
Property Features
Property Type: Residential - Condominium
Basement: None
Cooling: Central Air
Garage: 2
Heating: Electric, Forced Air
Lot Size: COMMON
Stories: 32.0
Taxes: $12,756
Year Built: 2009
Feature Descriptions
Additional rooms: No additional rooms
Appliances: Range, Microwave, Dishwasher, Refrigerator, Washer, Dryer, Disposal
Association Amenities: Door Person, Elevator in Residence, Exercise Room, Storage, On Site Manager/Engineer, Party Room, Sundeck, Pool, Receiving Room, Security Door Lock(s)
Association Includes: Heat, Air Conditioning, Water, Doorman, TV/Cable, Clubhouse, Exercise Facilities, Pool, Snow Removal
Bath Features: Double Sink, Soaking Tub
Dining Room: Combined w/ LivRm
Exterior: Concrete
HOA Fee: 1175/ Monthly
Laundry: Washer Hookup
Lot Dimensions: COMMON
Parcel#: 17223040921016
Parking: Garage Door Opener, Heated Garage, Yes, Garage Owned, Attached, Garage
Pet Allowed: Cats OK, Dogs OK
Sewer: Public Sewer
Total Rooms: 6
Township: South Chicago
Water: Lake Michigan
Room Sizes
Bedroom 2: 9X9
Bedroom 3: 10X9
Dining Room: COMBO
Kitchen: 11X8
Laundry: 4X4
Living Room: 23X14
Primary Bedroom: 14X12
Local Schools
School District: District 299
Listed By / Shown By
Listed By
Agency Name: Baird & Warner
Agency Phone: 773-326-6500
Shown By
Agent Name: Kathy Heeren-Ellis
Agent Phone: (815) 708-4061
Agency Title: Gambino Realtors

Estimate Your Payment
Estimated Payment
$ 4,422.62 per month $3,156.91 Principal & Interest $1,063.00 Property Tax $202.71 Homeowner's InsuranceChange Payment Information

Kathy Heeren-Ellis
Office: (815) 282-2222 ext. 1708
Cell: (815) 708-4061
Fax: (815) 282-2268
Direct: (815) 316-4028
Email Me

Member Participants (and their affiliated licensees, if applicable) shall indicate on their websites that IDX information is provided exclusively for consumers’ personal non-commercial use, that it may not be used for any purpose other than to identify prospective properties consumers may be interested in purchasing, that the data is deemed reliable but is not guaranteed by MLS GRID, and that the use of the MLS GRID Data may be subject to an end user license agreement prescribed by the Member Participant’s applicable MLS if any and as amended from time to time. MLS GRID may, at its discretion, require use of other disclaimers as necessary to protect Member Participant, and/or their MLS from liability.
Based on information submitted to the MLS GRID. All data is obtained from various sources and may not have been verified by broker or MLS GRID. Supplied Open House Information is subject to change without notice. All information should be independently reviewed and verified for accuracy. Properties may or may not be listed by the office/agent presenting the information.
Privacy Policy / DMCA Notice / ADA Accessibility


This site is hosted, designed and copyright
© 1994 - 2026 by
Delta Media Group, Inc. -- Patent Pending --
1629 S Prairie Avenue , Unit 805 | MLS# 12701227
This condo located at 1629 S Prairie Avenue , Unit 805, Chicago, IL 60616 is currently listed for sale with an asking price of $695,000. This property was built in 2009 and has 3 bedrooms and 2 full baths with 1565 sq. ft. S Prairie Avenue , Unit 805 is located within the District 299 school district. Search Chicago real estate on kellis.gogambino.com today.