Kathy Heeren-Ellis
REALTOR®

BEDS2
BATHS2 full
SQUARE FEET1,448
MLS#12741113
STATUSPending
PROPERTY TYPEResidential - Condominium
SCHOOLDistrict 203
Property Description
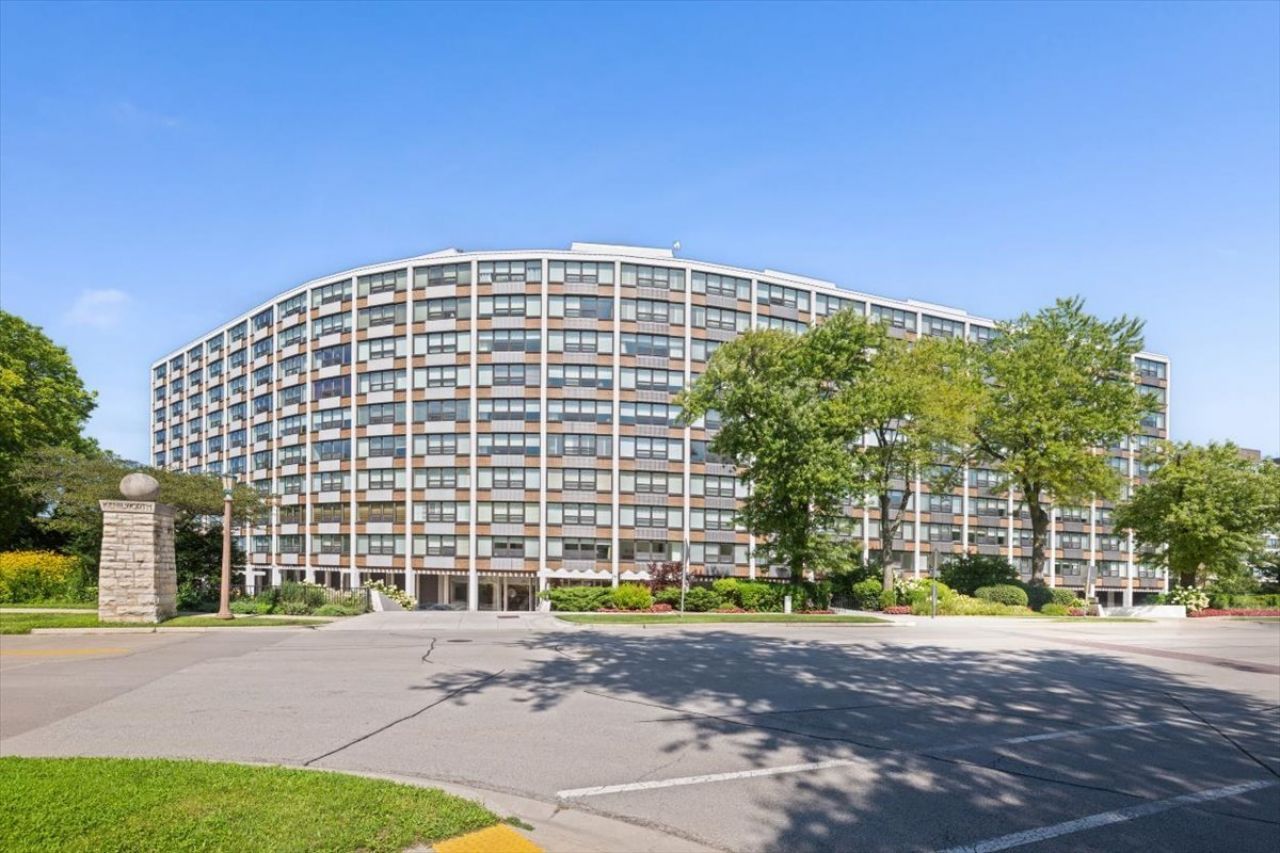
Fall in love with spectacular Lake Michigan views from EVERY room of this beautiful 2-bedroom, 2-bath condo at 1630 Sheridan Road. Enjoy the ease of one-level living with a gracious, open layout, seamless flow, and beautiful natural light throughout. Step inside to a welcoming foyer with 2 coat closets that opens to the expansive living room, featuring hardwood floors, custom built-ins, and outstanding views of the pool and our stunning Lake Michigan. You will love the 18' x 7' private balcony offering the perfect place to entertain, or simply enjoy the peaceful sound of the waves. The dining room is perfectly positioned between the living room and kitchen, creating an effortless flow for both everyday living and entertaining. The kitchen features stainless steel appliances, beautiful white cabinetry, and so much storage! The generous primary suite is a true retreat with gorgeous lake views, built-in closets, and an en-suite bath with a step-in shower and oversized vanity. The second bedroom offers beautiful custom wood built-ins with a dedicated desk area and built-in closet space, making it ideal as both a guest room and home office. Across the hall is an updated full bath with a tub, along with a convenient in-unit stackable washer and dryer. Additional highlights include indoor parking and a private storage locker. Enjoy living in this beautifully maintained co-op building with outstanding amenities, including a private beach, outdoor swimming pool, fitness room, and on-site management. Plus enjoy living across from the newly reimagined Plaza del Lago - featuring restaurants, shops, grocery, and more! Do not miss this rare opportunity to enjoy a beautifully maintained, move-in ready home with incredible lakefront living in an unbeatable North Shore location. You will Love Where You Live! Showings begin on Thursday, August 27th.
Property Features
Property Type: Residential - Condominium
Basement: None
Cooling: Wall Unit(s)
Garage: 1
Heating: Electric
Lot Size: COMMON
Stories: 10.0
Taxes: $10,195
Year Built: 1964
Amenities
Built-in Features
Open Floorplan
Doorman
Feature Descriptions
Additional rooms: Balcony/Porch/Lanai
Appliances: Microwave, Dishwasher, Refrigerator, Washer, Dryer, Disposal, Stainless Steel Appliance(s), Cooktop, Oven, Electric Cooktop
Association Amenities: Door Person, Coin Laundry, Elevator in Residence, Exercise Room, Storage, On Site Manager/Engineer, Party Room, Pool, Receiving Room
Association Includes: Heat, Water, Parking, Taxes, Insurance, Doorman, Exercise Facilities, Pool, Exterior Maintenance, Lawn Care, Scavenger, Snow Removal, Lake Rights
Bath Features: Separate Shower, Soaking Tub
Exterior: Brick, Glass
HOA Fee: 3273/ Monthly
Laundry: In Unit, Laundry Closet
Lot: Landscaped
Lot Dimensions: COMMON
Parcel#: 05272000010000
Parking: Concrete, Circular Driveway, Garage Door Opener, Heated Garage, Yes, Garage Owned, Attached, Garage
Sewer: Public Sewer
Total Rooms: 5
Township: New Trier
Water: Lake Michigan
Room Sizes
Balcony/Porch/Lanai: 18X7
Bedroom 2: 13X14
Dining Room: 11X13
Kitchen: 17X9
Living Room: 23X17
Primary Bedroom: 14X21
Local Schools
High School: New Trier Twp H.S. Northfield/Wi
Middle School: Highcrest Middle School
Elementary School: Central Elementary School
School District: District 203
Listed By / Shown By
Listed By
Agency Name: Compass
Agency Phone: 847-446-9600
Shown By
Agent Name: Kathy Heeren-Ellis
Agent Phone: (815) 708-4061
Agency Title: Gambino Realtors

Estimate Your Payment
Estimated Payment
$ 4,354.22 per month $3,293.18 Principal & Interest $849.58 Property Tax $211.46 Homeowner's InsuranceChange Payment Information

Kathy Heeren-Ellis
Office: (815) 282-2222 ext. 1708
Cell: (815) 708-4061
Fax: (815) 282-2268
Direct: (815) 316-4028
Email Me

Member Participants (and their affiliated licensees, if applicable) shall indicate on their websites that IDX information is provided exclusively for consumers’ personal non-commercial use, that it may not be used for any purpose other than to identify prospective properties consumers may be interested in purchasing, that the data is deemed reliable but is not guaranteed by MLS GRID, and that the use of the MLS GRID Data may be subject to an end user license agreement prescribed by the Member Participant’s applicable MLS if any and as amended from time to time. MLS GRID may, at its discretion, require use of other disclaimers as necessary to protect Member Participant, and/or their MLS from liability.
Based on information submitted to the MLS GRID. All data is obtained from various sources and may not have been verified by broker or MLS GRID. Supplied Open House Information is subject to change without notice. All information should be independently reviewed and verified for accuracy. Properties may or may not be listed by the office/agent presenting the information.
Privacy Policy / DMCA Notice / ADA Accessibility


This site is hosted, designed and copyright
© 1994 - 2026 by
Delta Media Group, Inc. -- Patent Pending --
1630 Sheridan Road, Unit 5G | MLS# 12741113
This condo located at 1630 Sheridan Road, Unit 5G, Wilmette, IL 60091 is currently listed for sale with an asking price of $725,000. This property was built in 1964 and has 2 bedrooms and 2 full baths with 1448 sq. ft. Sheridan Road, Unit 5G is located within the District 203 school district. Search Wilmette real estate on kellis.gogambino.com today.