Kathy Heeren-Ellis
REALTOR®

BEDS3
BATHS1
SQUARE FEET1,448
MLS#22625568
STATUSNEW
PROPERTY TYPEResidential - Single Family
SUBDIVISIONBURRS C C SUBDIVISION
SCHOOLLincoln Public Schools
Property Description
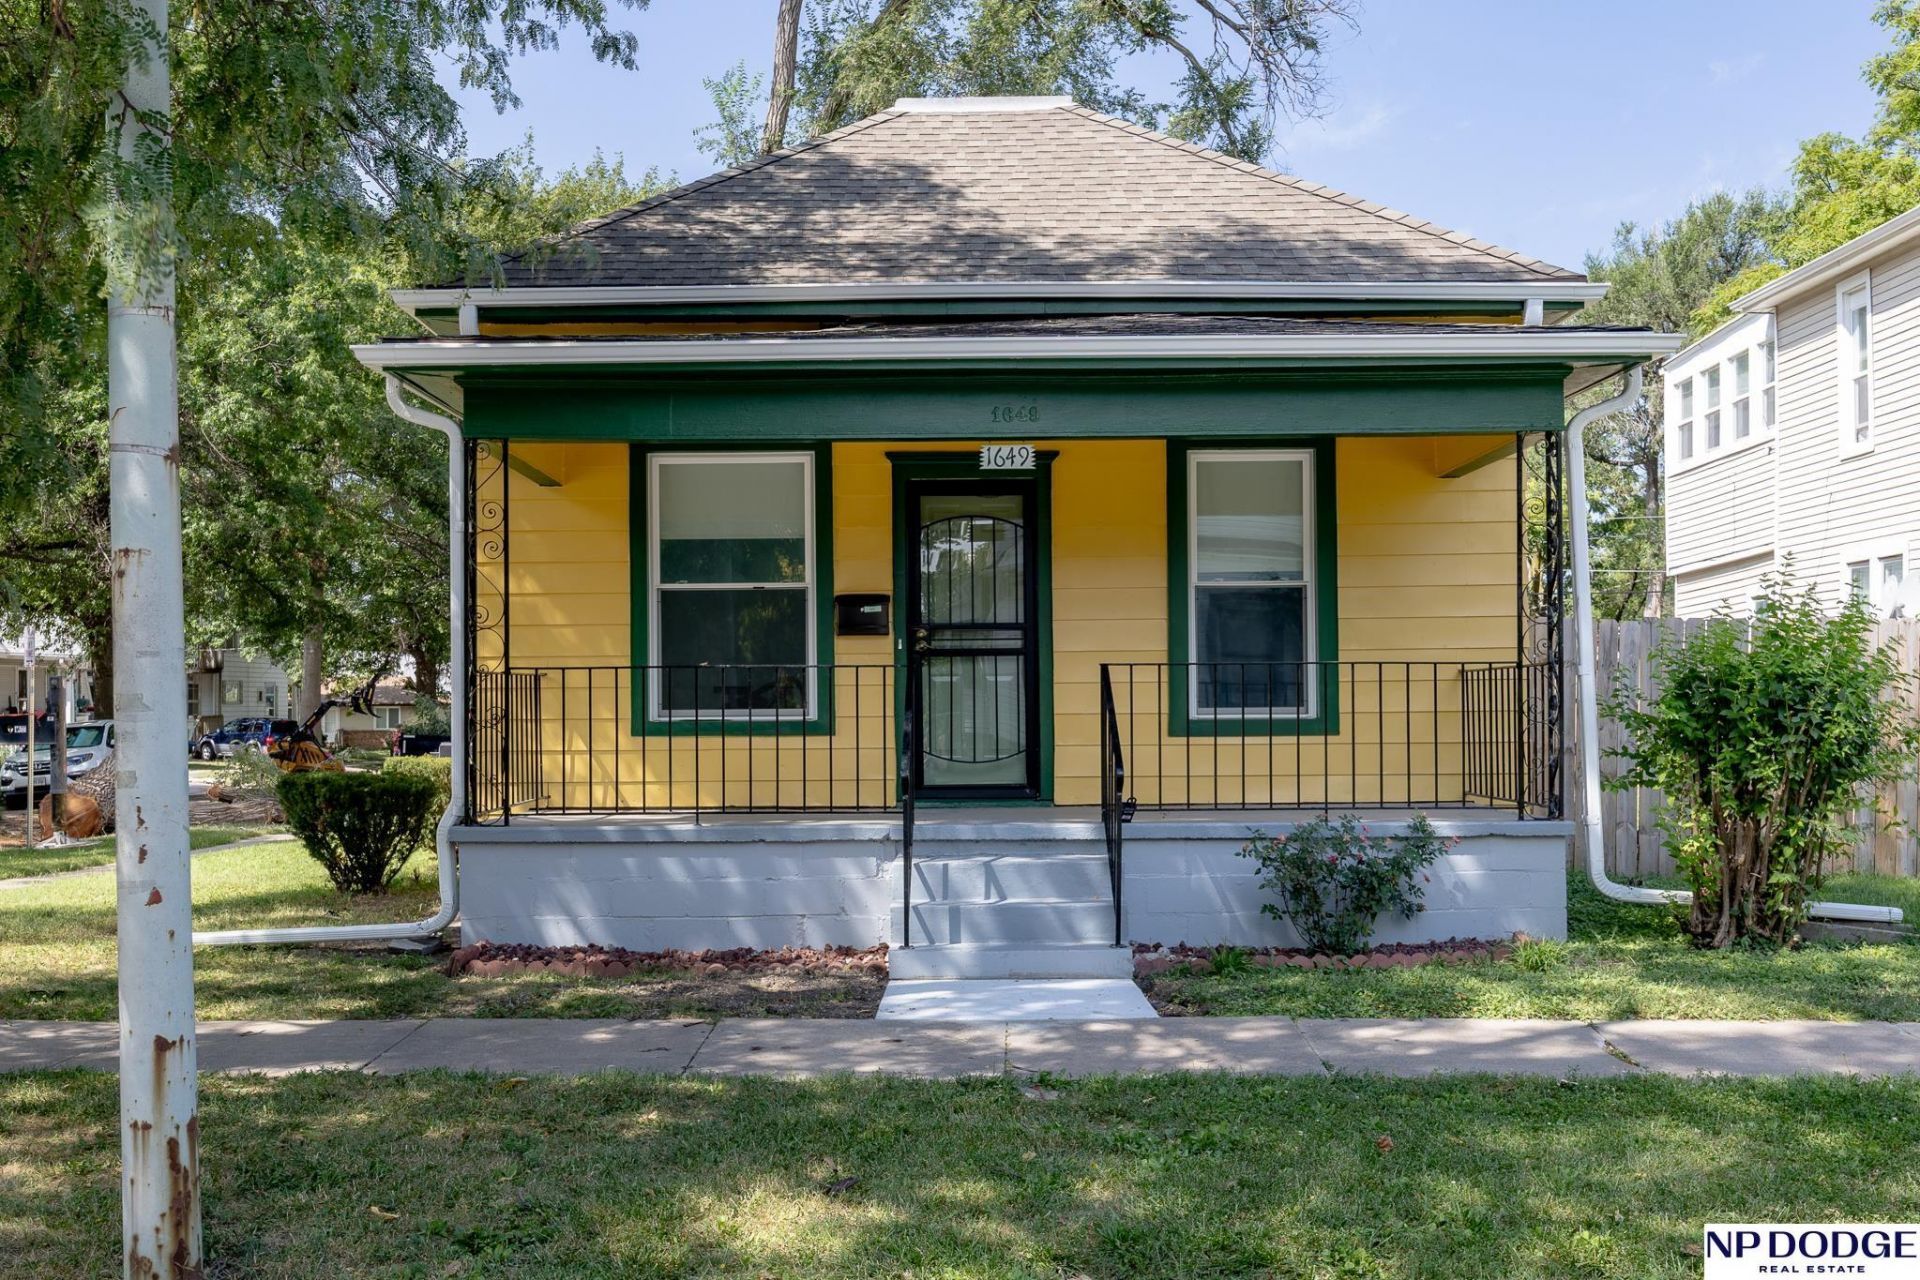
Totally updated ranch style home with three bedrooms on first floor, large dining room & living room, beautiful updated kitchen and full bathroom up. Mudroom in back of house near the attached 1 stall garage with newly poured concrete driveway. Lots of natural light in home with plenty of windows throughout home. Sweet front porch and side yard (fully fenced) for outside enjoyment. Basement has a large finished rec room, storage room and laundry room. Lots of updates throughout home. Plumbing/electrical all updated, HVAC 2021, Water heater 2026, windows & roof updated along with bathroom, kitchen, flooring, paint, light fixtures, north basement wall. Well taken care of home.
Property Features
Property Type: Residential - Single Family
Basement: Yes
Basement: Unfinished
Cooling: Central Air
Fenced: Yes
Fuel Type: Gas
Garage: 1 car attached
Heating: Natural Gas, Forced Air
Home Style: Ranch, Traditional
Lot Size: 0.07 Acres
Property Type: Single Family Residence
Roof Type: Composition
Stories: 1.0
Taxes: $2,446
Year Built: 1893
Feature Descriptions
Appliances: Range, Refrigerator, Freezer
Baths Full: 1
Directions: on 16th St on the NW corner of Sumner and 16th St
Exterior: Frame
Exterior: Porch
Fencing: Wood, Privacy
Financing Terms: VA Loan, FHA, Conventional, Cash
Flooring: Other
Formal Dining: Yes
Foundation: Block
Interior: Sump Pump, Ceiling Fan(s), Formal Dining Room
Living Room: Ceiling Fan(s)
Lot Dimensions: 41 x 73 x 42 x 73
Model Home (Not For Sale): No
Original List Price: $297500
Sewer: Public Sewer
SQFT Above Grade Finished: 1098
SQFT Basement Total: 1098
SQFT Below Grade Finished: 350
SQFT Main Floor: 1098
SQFT Total: 1448
Utilities: Electricity Available, Natural Gas Available, Water Available, Sewer Available, Storm Sewer
Water: Public
Room Sizes
Bedroom 2: 9 X 8.5 Level - Main Floor
Bedroom 3: 9 X 7 Level - Main Floor
Dining Room: 17 X 11 Level - Main Floor
Kitchen: 14 X 8 Level - Main Floor
Living Room: 22 X 12 Level - Main Floor
Primary Bedroom: 10 X 8.5 Level - Main Floor
Rec Room: 18 X 17 Level - Basement
Laundry Room: 9 X 9 Level - Basement
Other Room 1: 11 X 5 Level - Main Floor
Local Schools
High School: Lincoln High
Middle School: Irving
Elementary School: Prescott
School District: Lincoln Public Schools
Listed By / Shown By
Listed By
Agency Name: NP Dodge RE Sales Inc Lincoln
Shown By
Agent Name: Kathy Heeren-Ellis
Agent Phone: (815) 708-4061
Agency Title: Gambino Realtors

Estimate Your Payment
Estimated Payment
$ 1,641.94 per month $1,351.34 Principal & Interest $203.83 Property Tax $86.77 Homeowner's InsuranceChange Payment Information

Kathy Heeren-Ellis
Office: (815) 282-2222 ext. 1708
Cell: (815) 708-4061
Fax: (815) 282-2268
Direct: (815) 316-4028
Email Me
Privacy Policy / DMCA Notice / ADA Accessibility


This site is hosted, designed and copyright
© 1994 - 2026 by
Delta Media Group, Inc. -- Patent Pending --
1649 S 16th Street | MLS# 22625568
This single family home located at 1649 S 16th Street, Lincoln, NE 68502 is currently listed for sale with an asking price of $297,500. This property was built in 1893 and has 3 bedrooms with 1448 sq. ft. S 16th Street is located in the BURRS C C SUBDIVISION subdivision within the Lincoln Public Schools school district. Search BURRS C C SUBDIVISION real estate on kellis.gogambino.com today.