Kathy Heeren-Ellis
REALTOR®

BEDS2
BATHS1 full 1 partial
SQUARE FEET1,472
MLS#202605572
STATUSActive
PROPERTY TYPEResidential - Condominium
SCHOOLBelvidere 100
Property Description
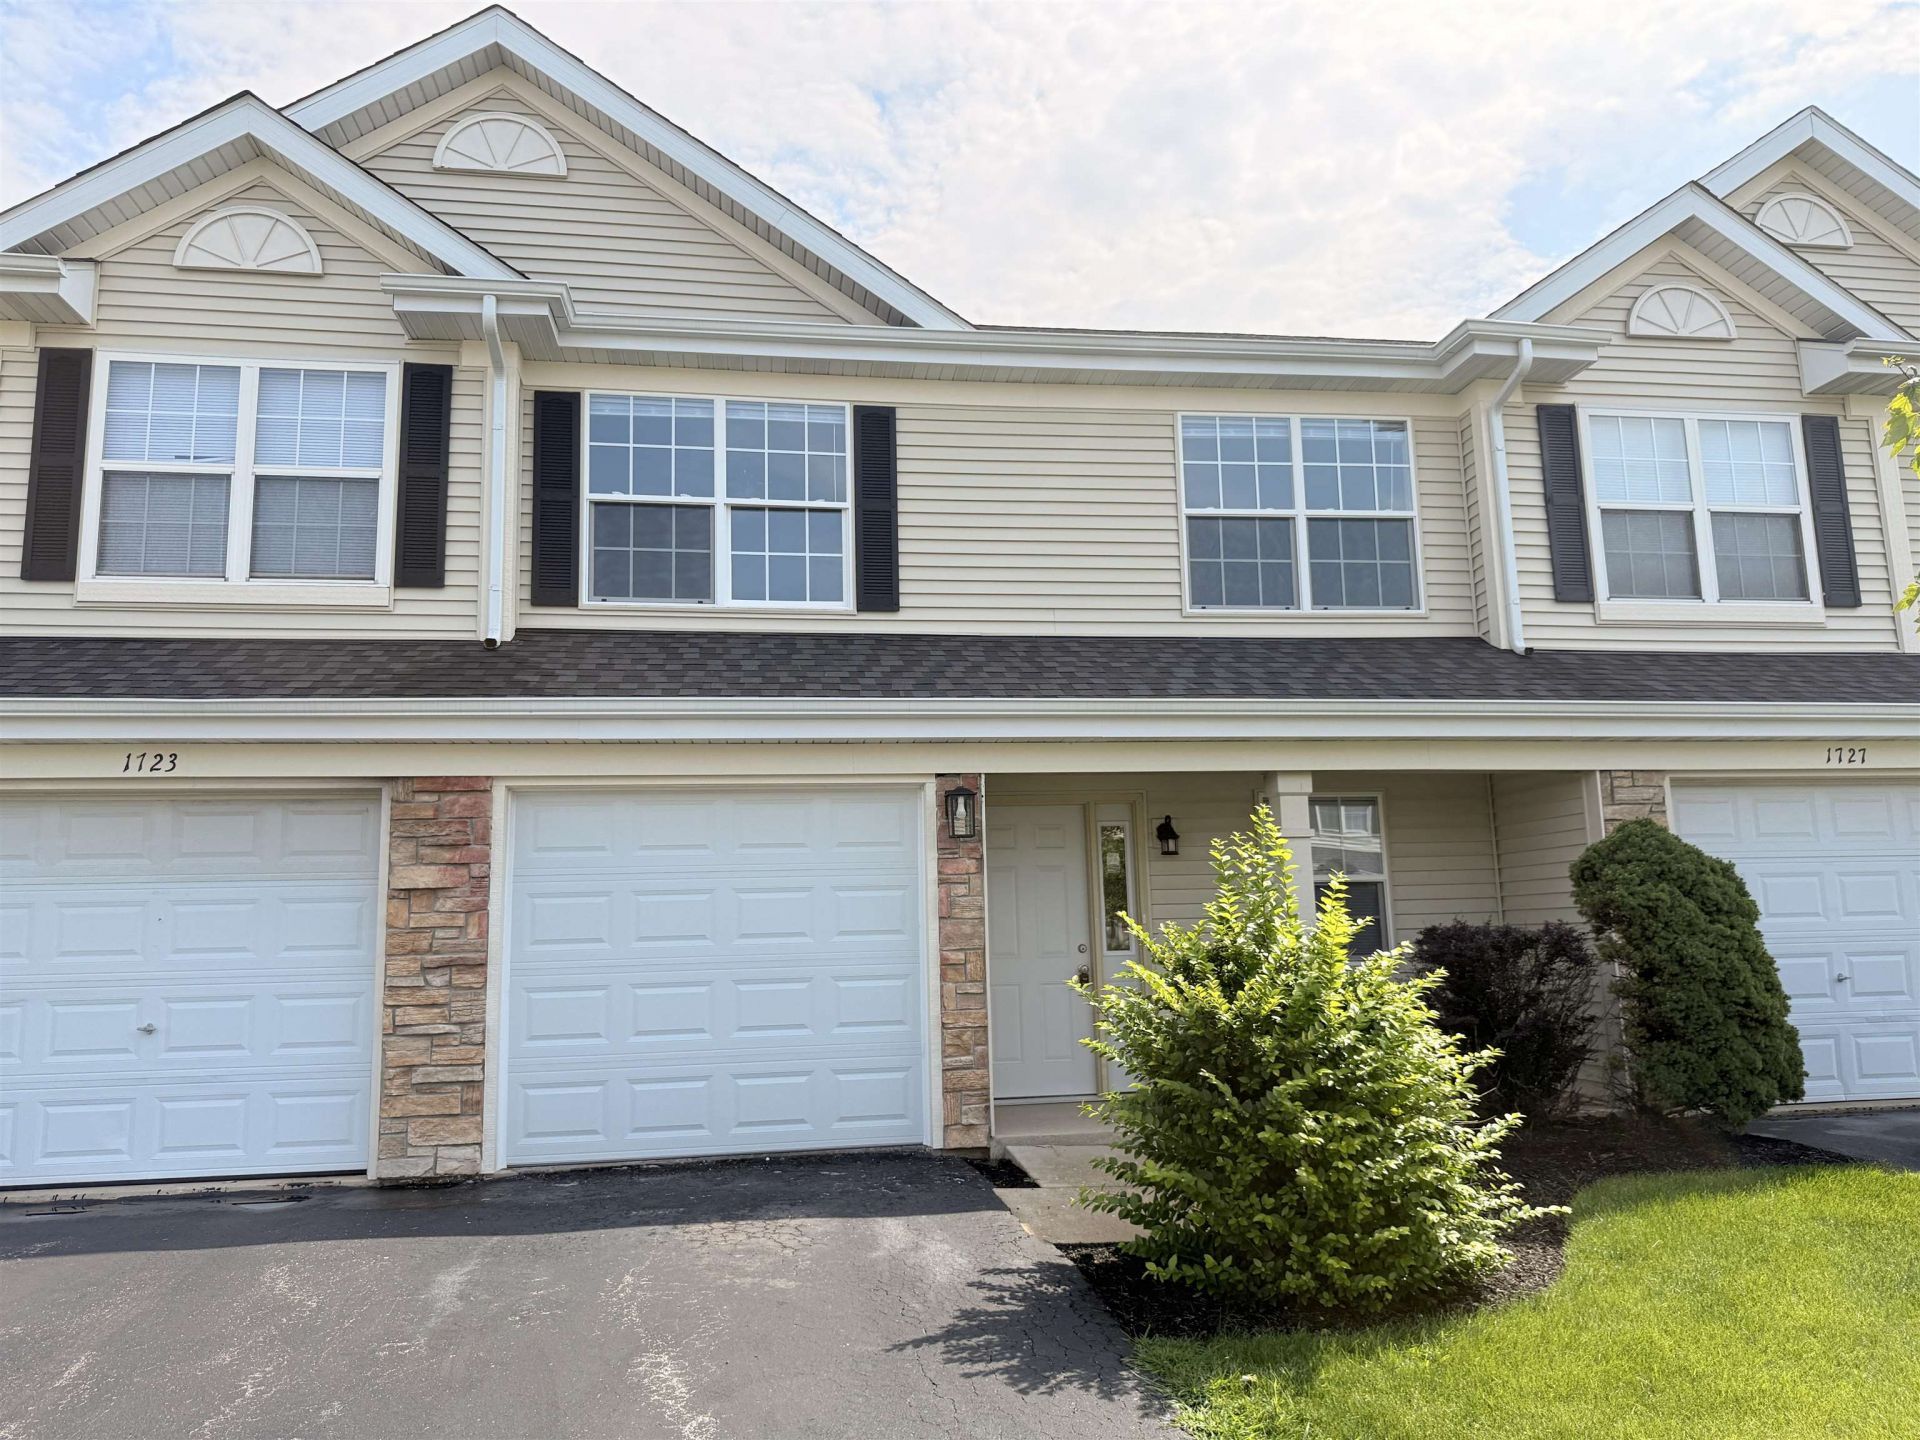
Completely remodeled two bedroom, one-and-a-half bath townhome offering a fresh, modern interior with abundant natural light. Freshly painted throughout, this move-in-ready home features new flooring and a beautifully renovated kitchen with soft-close cabinetry, stone countertops, a new sink, and new appliances. Sliding glass doors off the living area leads to a patio. Upstairs, both bedrooms feature new carpeting, and the primary bedroom offers direct access to the full bath, complete with a double vanity and updated finishes. Extensive improvements throughout include new windows, furnace, and central air conditioning. An attached one car garage with a new garage door and garage door opener adds even more convenience. Enjoy low maintenance living with lawn care and snow removal taken care of, plus easy access to I-90, shopping, and everyday amenities.
Property Features
Property Type: Residential - Condominium
Cooling: Central Air
Garage: 1
Heating: Forced Air, Natural Gas
Home Style: Townhouse
Roof Type: Shingle
Taxes: $455
Appliances
Dishwasher
Microwave
Refrigerator
Stove/Cooktop
Feature Descriptions
Days on Site: 1
Exterior: Siding, Vinyl
General Features: Laundry 2nd Floor, Pet Friendly, Patio-Stamp Concrete
Land features: City/Town
Sewer: City/Community
Water: City/Community
Room Sizes
Bedroom 2: 12 X 9.11 Level - Upper
Kitchen: 13.1 X 9.1 Level - Main
Yes: 19.7 X 17.5 Level - Main
Local Schools
School District: Belvidere 100
Listed By / Shown By
Listed By
Agency Name: Gambino Realtors

Shown By
Agent Name: Kathy Heeren-Ellis
Agent Phone: (815) 708-4061
Estimate Your Payment
Estimated Payment
$ 907.55 per month $817.16 Principal & Interest $37.92 Property Tax $52.47 Homeowner's InsuranceChange Payment Information

Kathy Heeren-Ellis
Office: (815) 282-2222 ext. 1708
Cell: (815) 708-4061
Fax: (815) 282-2268
Direct: (815) 316-4028
Email Me
Privacy Policy / DMCA Notice / ADA Accessibility


This site is hosted, designed and copyright
© 1994 - 2026 by
Delta Media Group, Inc. -- Patent Pending --
1725 W Chrysler Drive | MLS# 202605572
This condo located at 1725 W Chrysler Drive, Belvidere, IL 61008 is currently listed for sale by Gambino Realtors, with an asking price of $179,900. This property has 2 bedrooms and 1 full and 1 partial baths with 1472 sq. ft. W Chrysler Drive is located within the Belvidere 100 school district. Search Belvidere real estate on kellis.gogambino.com today.