Kathy Heeren-Ellis
REALTOR®

BEDS5
BATHS5 full 1 partial
SQUARE FEET7,938
MLS#12662071
STATUSNew
PROPERTY TYPEResidential - Single Family
SCHOOLDistrict 205
Property Description
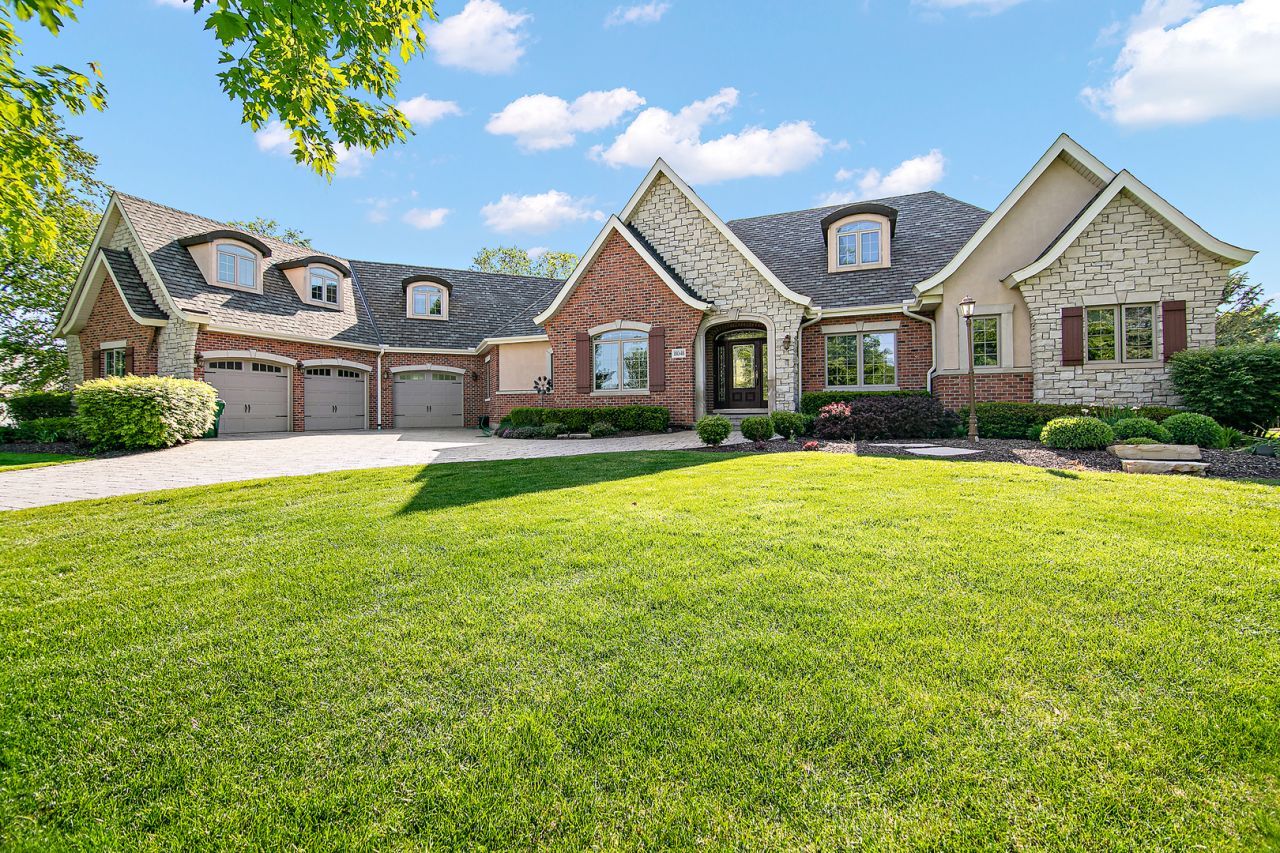
This custom-built brick 1.5-story residence has been meticulously maintained and showcases exceptional quality, craftsmanship, and attention to detail throughout ~ Offering 4 bedrooms and 5.5 bathrooms, the thoughtfully designed floor plan features an impressive great room, private office, stunning kitchen adjoining a comfortable keeping room, and beautifully crafted living spaces ideal for both everyday living and entertaining ~ Custom cabinetry is featured throughout the home and complemented by extensive millwork, coffered ceilings, crown molding, and architectural details that reflect the superior craftsmanship found at every turn ~ The second floor features the home's 4th bedroom, a full bathroom, and an expansive bonus room, providing exceptional flexibility for a small business, craft or hobby room, guest retreat, or recreational space ~ This level offers privacy from the main living areas and can easily be customized to accommodate a variety of work-from-home, creative, or lifestyle needs ~ The fully finished walkout basement expands the home's versatility with space for a potential 5th bedroom or private guest suite, a full bathroom with steam shower, media area with projector screen and surround sound, game area, and separate workout space. A fully equipped wet bar with dishwasher, microwave, wine refrigerator, and additional compact refrigerator makes this level especially well suited for entertaining family and friends ~ The home is equipped with a hybrid radiant heating and central air conditioning system, providing year-round comfort and efficiency, with radiant heated floors in the basement, 3-car garage, and primary bathroom ~ The 3-car attached garage is also equipped with a 230-volt EV charger, offering added convenience for electric vehicle owners ~ For additional peace of mind, the roof, gutters, and soffits were all replaced in May 2025 ~ Situated on a beautifully landscaped and fully fenced .92-acre lot, the property offers mature trees, scenic views, and an impressive sense of privacy ~ A spacious deck accessible from both the primary bedroom and kitchen provides an inviting setting for relaxing or entertaining while overlooking the picturesque backyard ~ The walkout basement opens to a beautiful brick paver patio, creating another outdoor gathering space perfect for grilling and enjoying time with family and friends~
Property Features
Property Type: Residential - Single Family
Basement: Yes
Basement: Finished, Exterior Entry, Full, Walk-Out Access
Cooling: Central Air
Fireplaces: 1
Garage: 3
Heating: Natural Gas, Forced Air, Radiant, Zoned, Radiant Floor
Home Style: French Provincial
Lot Size: 0.92 Acres
Roof Type: Asphalt
Taxes: $22,269
Year Built: 2007
Amenities
Wet Bar
1st Floor Bedroom
Walk-In Closet(s)
Coffered Ceiling(s)
Granite Counters
Separate Dining Room
Feature Descriptions
Additional rooms: Bonus Room, Exercise Room, Game Room, Media Room, Bedroom 5,Recreation Room, Office, Great Room, Sitting Room
Appliances: Range, Microwave, Dishwasher, Refrigerator, Washer, Dryer
Association Includes: Lake Rights, Other
Bath Features: Separate Shower, Steam Shower
Dining Room: Separate
Exterior: Brick
Fireplace: Heatilator
Fireplace Location(s): Great Room
HOA Fee: 750/ Annually
Laundry: Main Level
Lot: Landscaped, Mature Trees
Lot Dimensions: 110 x 240 x 144 x 239
Other Equipment: Water-Softener Owned, CO Detectors, Ceiling Fan(s), Sump Pump, Sprinkler-Lawn
Parcel#: 1605354030190000
Parking: Brick Driveway, Garage Door Opener, Heated Garage, Electric Vehicle Charging Station(s), Yes, Garage Owned, Attached, Garage
Sewer: Septic Tank
Total Rooms: 16
Township: Homer
Water: Well
Room Sizes
Bonus Room: 25X11
Exercise Room: 22X10
Game Room: 21X15
Media Room: 23X16
Bedroom 5: 16X10
Recreation Room: 19X16
Office: 12X12
Great Room: 23X20
Sitting Room: 12X10
Bedroom 2: 12X12
Bedroom 3: 13X12
Bedroom 4: 14X11
Dining Room: 17X13
Family Room: 14X14
Kitchen: 16X16
Laundry: 12X6
Primary Bedroom: 18X14
Local Schools
High School: Lockport Township High School
Middle School: Hadley Middle School
School District: District 205
Listed By / Shown By
Listed By
Agency Name: Better Homes & Gardens Real Estate
Agency Phone: 708-859-0909
Shown By
Agent Name: Kathy Heeren-Ellis
Agent Phone: (815) 708-4061
Agency Title: Gambino Realtors

Estimate Your Payment
Estimated Payment
$ 9,101.88 per month $6,808.93 Principal & Interest $1,855.75 Property Tax $437.21 Homeowner's InsuranceChange Payment Information

Kathy Heeren-Ellis
Office: (815) 282-2222 ext. 1708
Cell: (815) 708-4061
Fax: (815) 282-2268
Direct: (815) 316-4028
Email Me

Member Participants (and their affiliated licensees, if applicable) shall indicate on their websites that IDX information is provided exclusively for consumers’ personal non-commercial use, that it may not be used for any purpose other than to identify prospective properties consumers may be interested in purchasing, that the data is deemed reliable but is not guaranteed by MLS GRID, and that the use of the MLS GRID Data may be subject to an end user license agreement prescribed by the Member Participant’s applicable MLS if any and as amended from time to time. MLS GRID may, at its discretion, require use of other disclaimers as necessary to protect Member Participant, and/or their MLS from liability.
Based on information submitted to the MLS GRID. All data is obtained from various sources and may not have been verified by broker or MLS GRID. Supplied Open House Information is subject to change without notice. All information should be independently reviewed and verified for accuracy. Properties may or may not be listed by the office/agent presenting the information.
Privacy Policy / DMCA Notice / ADA Accessibility


This site is hosted, designed and copyright
© 1994 - 2026 by
Delta Media Group, Inc. -- Patent Pending --
18048 S Crystal Lake Drive | MLS# 12662071
This single family home located at 18048 S Crystal Lake Drive, Mokena, IL 60448 is currently listed for sale with an asking price of $1,499,000. This property was built in 2007 and has 5 bedrooms and 5 full and 1 partial baths with 7938 sq. ft. S Crystal Lake Drive is located within the District 205 school district. Search Mokena real estate on kellis.gogambino.com today.