Kathy Heeren-Ellis
REALTOR®

BEDS4
BATHS2 full
SQUARE FEET2,264
MLS#12792726
STATUSNew
PROPERTY TYPEResidential - Single Family
SUBDIVISIONBoulder Hill
SCHOOLDistrict 308
Property Description
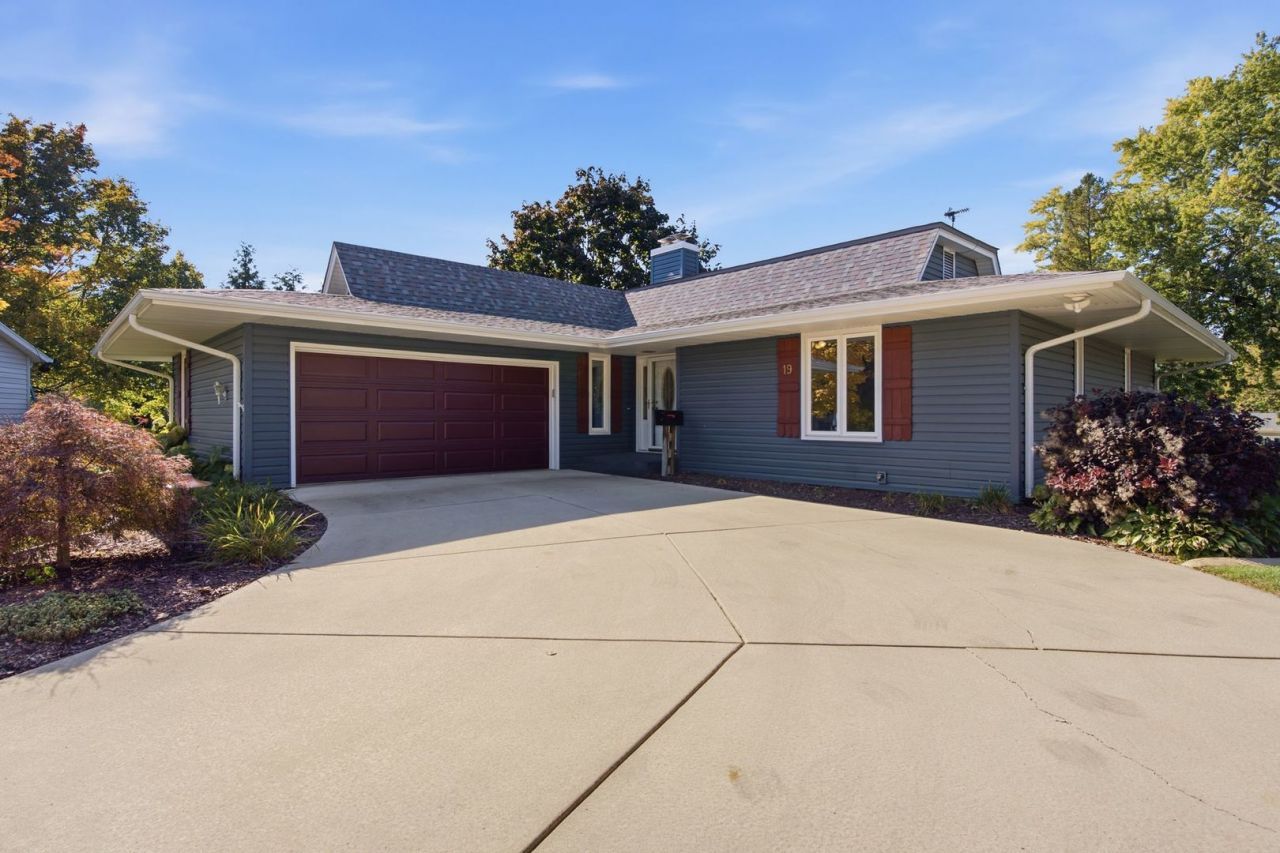
Welcome to this fantastic 3-4 bedroom ranch offering nearly 2,300 square feet of comfortable living space, plus an equally impressive full walkout basement ready for your finishing touches! Nestled on a quiet cul-de-sac, this inviting home offers a wonderful blend of space, versatility, and everyday convenience. The spacious primary suite is filled with natural light and features a private en-suite bath with a large walk-in shower and a generous walk-in closet. The beautifully renovated kitchen showcases crisp white 42-inch cabinetry and elegant granite countertops, creating a bright and welcoming space for cooking and entertaining. A first-floor recreation room provides additional flexibility, while the impressive 40' x 16' rear addition offers an expansive family room with endless possibilities. The enormous walkout basement provides tremendous potential for additional living space, recreation, hobbies, or storage. Per the owner, a former half bath was located beneath the basement stairs and has since been removed. An oversized attached two-car garage adds everyday convenience. Step outside from the kitchen onto a newer stamped-concrete patio, perfect for outdoor dining and relaxing, or enjoy a second concrete patio accessible from the walkout basement. The partially fenced yard offers room to enjoy the outdoors. With generous living areas, abundant natural light, a versatile floor plan, and exciting potential to make it your own, this wonderful ranch is full of possibilities!. The home features a recent 16' x 40' addition at the rear, complete with a walkout basement that is not visible from the front of the home. The seller is offering the option to divide this spacious area along the clearly marked blue line to create a fourth bedroom and a smaller family room. The buyer may choose to complete the division themselves and receive a $3000 closing cost credit, or the seller can complete the division prior to closing at the buyer's request. This home is perfect for the person who wants everything on the main floor plus room to expand in the walk out basement.
Property Features
Property Type: Residential - Single Family
Basement: Yes
Basement: Unfinished, Exterior Entry, Full
Cooling: Central Air
Fireplaces: 1
Garage: 2
Heating: Gas, Forced Air
Home Style: Ranch
Lot Size: 0.33 Acres
Roof Type: Asphalt
Taxes: $7,021
Year Built: 1968
Amenities
Vaulted Ceiling(s)
Solar Tube(s)
1st Floor Bedroom
1st Floor Full Bath
Walk-In Closet(s)
Feature Descriptions
Additional rooms: Foyer, Recreation Room
Additional Structures: None
Appliances: Range, Microwave, Dishwasher, Refrigerator, Washer, Dryer, Disposal, Stainless Steel Appliance(s), Water Softener Owned
Association Includes: None
Dining Room: Combined w/ FamRm
Exterior: Vinyl Siding
Fireplace: Gas Starter
Fireplace Location(s): Living Room
Laundry: In Unit, Sink
Lot: Cul-De-Sac, Irregular Lot
Lot Dimensions: 48.02x149.9x155.8x140
Other Equipment: Water-Softener Owned, CO Detectors, Ceiling Fan(s), Sump Pump
Parcel#: 0308253024
Parking: Concrete, Garage Door Opener, Yes, Garage Owned, Attached, Garage
Sewer: Public Sewer
Total Rooms: 9
Township: Oswego
Water: Public
Room Sizes
Foyer: 11X07
Recreation Room: 19X14
Bedroom 2: 12X12
Bedroom 3: 13X10
Bedroom 4: 16X15
Dining Room: 12X09
Family Room: 21X16
Kitchen: 21X10
Living Room: 16X13
Primary Bedroom: 19X11
Local Schools
School District: District 308
Listed By / Shown By
Listed By
Agency Name: Century 21 Circle - Aurora
Agency Phone: 630-897-4114
Shown By
Agent Name: Kathy Heeren-Ellis
Agent Phone: (815) 708-4061
Agency Title: Gambino Realtors

Estimate Your Payment
Estimated Payment
$ 2,755.54 per month $2,039.50 Principal & Interest $585.08 Property Tax $130.96 Homeowner's InsuranceChange Payment Information

Kathy Heeren-Ellis
Office: (815) 282-2222 ext. 1708
Cell: (815) 708-4061
Fax: (815) 282-2268
Direct: (815) 316-4028
Email Me

Member Participants (and their affiliated licensees, if applicable) shall indicate on their websites that IDX information is provided exclusively for consumers’ personal non-commercial use, that it may not be used for any purpose other than to identify prospective properties consumers may be interested in purchasing, that the data is deemed reliable but is not guaranteed by MLS GRID, and that the use of the MLS GRID Data may be subject to an end user license agreement prescribed by the Member Participant’s applicable MLS if any and as amended from time to time. MLS GRID may, at its discretion, require use of other disclaimers as necessary to protect Member Participant, and/or their MLS from liability.
Based on information submitted to the MLS GRID. All data is obtained from various sources and may not have been verified by broker or MLS GRID. Supplied Open House Information is subject to change without notice. All information should be independently reviewed and verified for accuracy. Properties may or may not be listed by the office/agent presenting the information.
Privacy Policy / DMCA Notice / ADA Accessibility


This site is hosted, designed and copyright
© 1994 - 2026 by
Delta Media Group, Inc. -- Patent Pending --
19 Cebold Drive | MLS# 12792726
This single family home located at 19 Cebold Drive, Montgomery, IL 60538 is currently listed for sale with an asking price of $449,000. This property was built in 1968 and has 4 bedrooms and 2 full baths with 2264 sq. ft. Cebold Drive is located in the Boulder Hill subdivision within the District 308 school district. Search Boulder Hill real estate on kellis.gogambino.com today.