Kathy Heeren-Ellis
REALTOR®

BEDS3
BATHS1 full
SQUARE FEET1,360
MLS#202605557
STATUSActive
PROPERTY TYPEResidential - Single Family
SCHOOLHarlem 122
Property Description
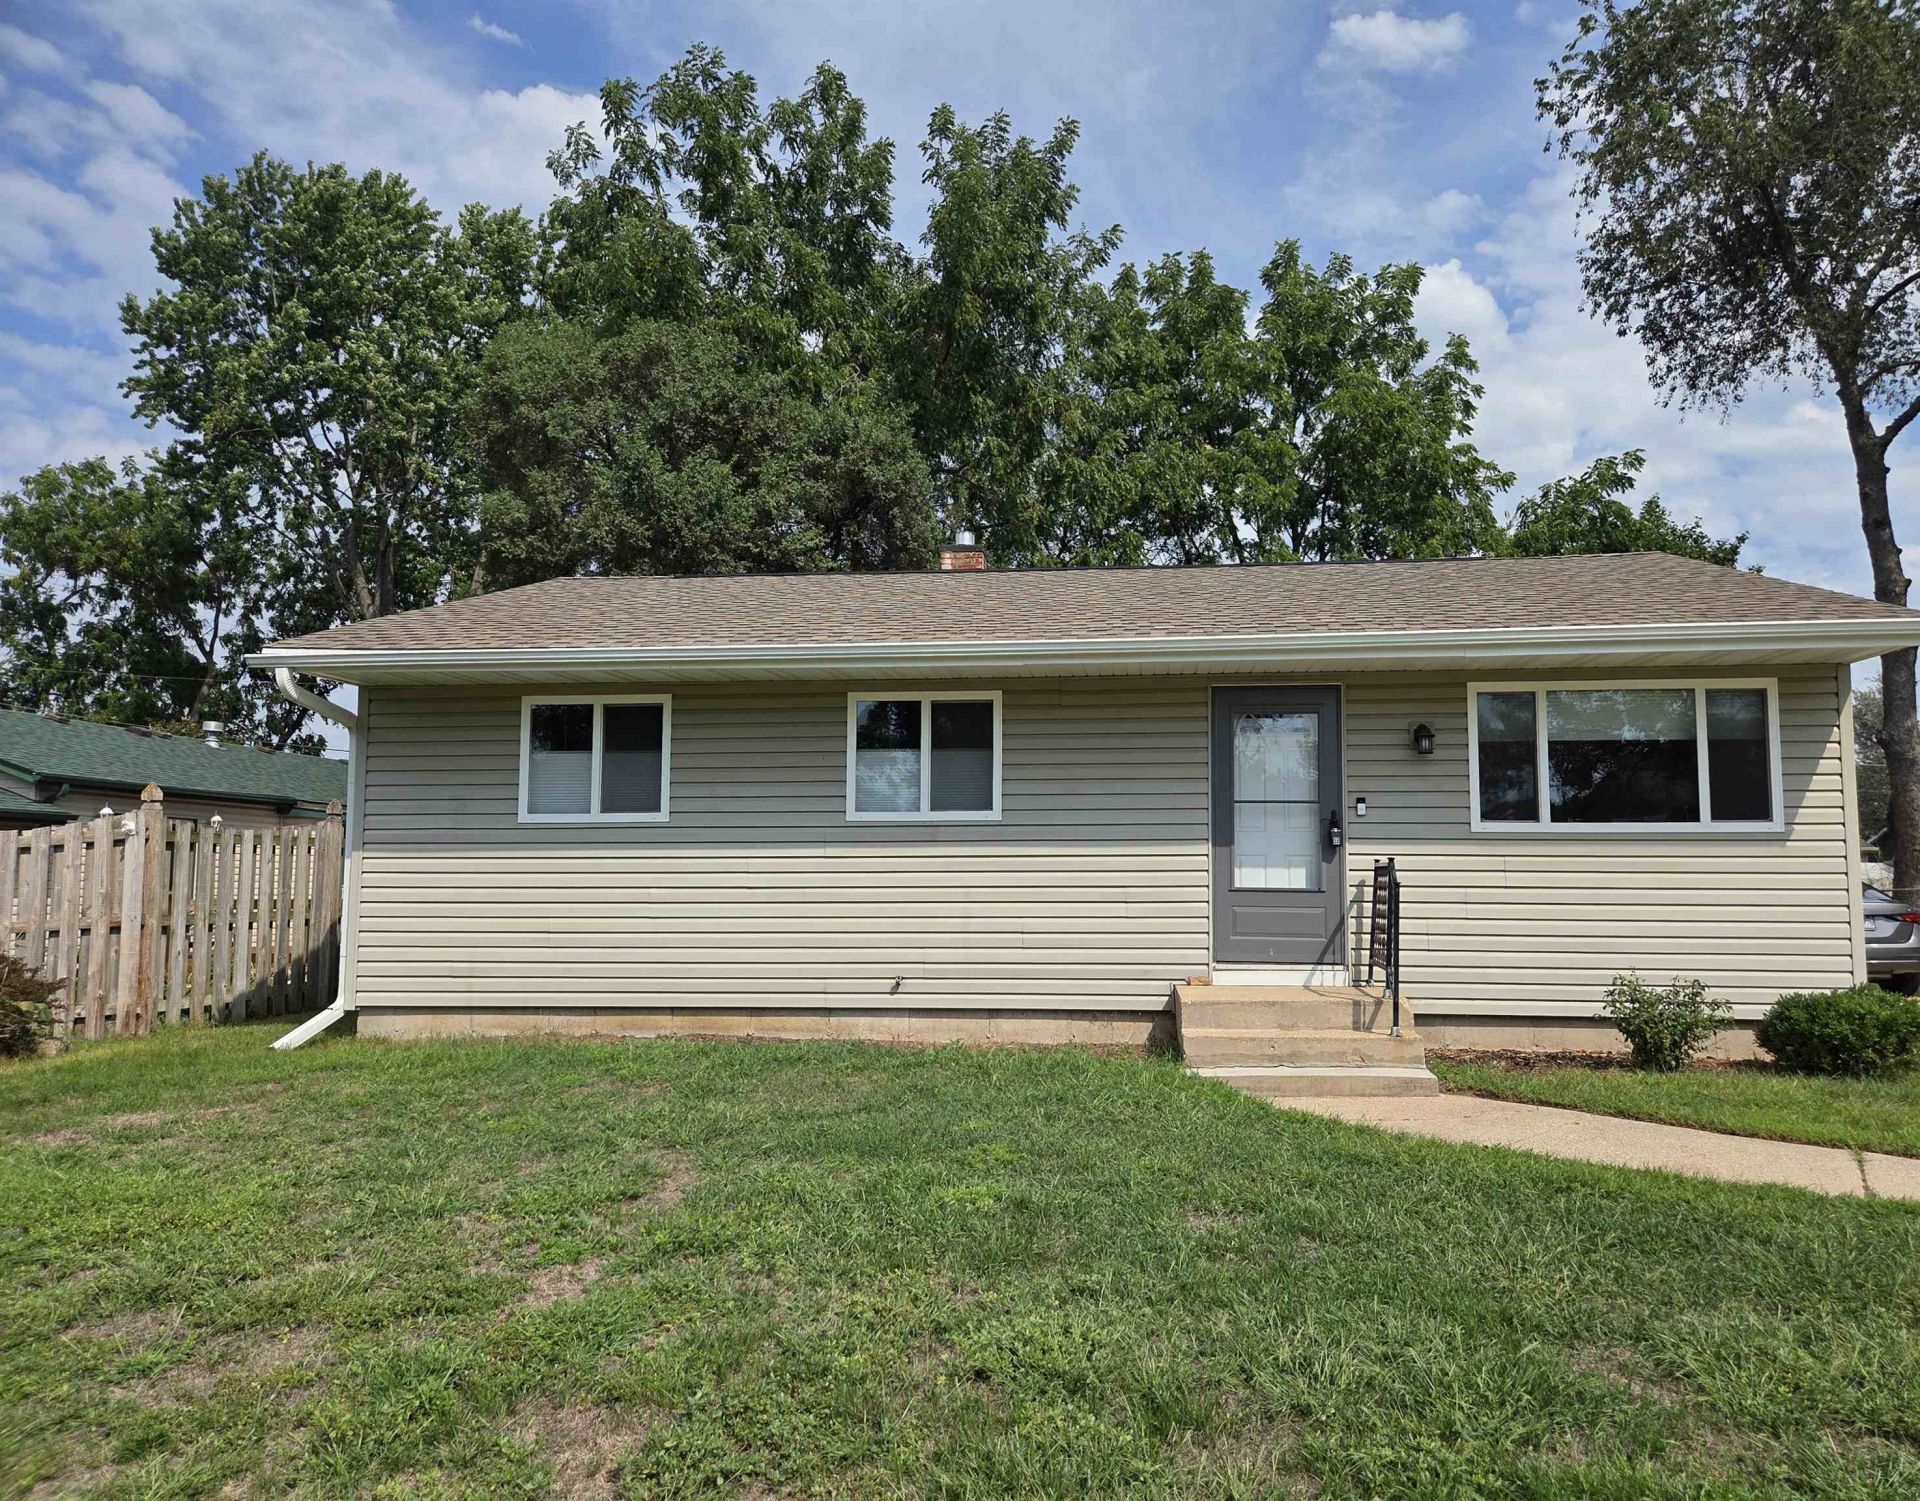
Just move right in! This beautifully updated 3-bedroom, 1-bathroom ranch style home is ready for its next owner. Step inside to a spacious family room featuring new LVP flooring and a modern ceiling fan, creating a comfortable and inviting space to relax. The large eat-in kitchen offers plenty of room for a dining table and features new LVP flooring. Three bedrooms include newer carpeting, while the updated full bathroom boasts a modern vanity, stylish lighting, and LVP flooring. The lower level provides additional flexible space that can be used as a rec room, home office, workout area, or whatever best fits your needs. Outside, enjoy the brand-new 12x12 deck overlooking the fenced-in backyard-perfect for entertaining, relaxing, or enjoying the outdoors. Additional updates include a newer roof, siding, windows, furnace, and numerous bathroom upgrades, including the sink, faucet, vanity, and bathtub/shower. Conveniently located with easy access to restaurants, shopping, and everyday amenities. All that's left to do is move in!
Property Features
Property Type: Residential - Single Family
Basement: Yes
Cooling: Central Air
Garage: 1
Heating: Natural Gas
Home Style: Ranch
Lot Size: 0.16 Acres
Roof Type: Shingle
Taxes: $4,162
Appliances
Dishwasher
Dryer
Microwave
Refrigerator
Washer
Feature Descriptions
Basement: Full
Days on Site: 1
Exterior: Siding
General Features: Deck, Main Floor Primary, Laundry Basement, Fenced Yard
Land features: City/Town
Sewer: City/Community
Water: City/Community
Room Sizes
Bedroom 1: 12 X 11 Level - Main
Bedroom 2: 11 X 10 Level - Main
Bedroom 3: 10 X 8 Level - Main
Kitchen: 15 X 13 Level - Main
Living Room: 14 X 14 Level - Main
Yes: 24 X 14 Level - Lower
Local Schools
School District: Harlem 122
Listed By / Shown By
Listed By
Agency Name: Heartland Realty LLC
Shown By
Agent Name: Kathy Heeren-Ellis
Agent Phone: (815) 708-4061
Agency Title: Gambino Realtors

Estimate Your Payment
Estimated Payment
$ 1,287.04 per month $883.48 Principal & Interest $346.83 Property Tax $56.73 Homeowner's InsuranceChange Payment Information

Kathy Heeren-Ellis
Office: (815) 282-2222 ext. 1708
Cell: (815) 708-4061
Fax: (815) 282-2268
Direct: (815) 316-4028
Email Me
Privacy Policy / DMCA Notice / ADA Accessibility


This site is hosted, designed and copyright
© 1994 - 2026 by
Delta Media Group, Inc. -- Patent Pending --
2008 Winters Drive | MLS# 202605557
This single family home located at 2008 Winters Drive, Loves Park, IL 61111 is currently listed for sale with an asking price of $194,500. This property has 3 bedrooms and 1 full baths with 1360 sq. ft. Winters Drive is located within the Harlem 122 school district. Search Loves Park real estate on kellis.gogambino.com today.