Kathy Heeren-Ellis
REALTOR®

BEDS5
BATHS3 full 1 partial
SQUARE FEET3,423
MLS#12723429
STATUSActive
PROPERTY TYPEResidential - Single Family
SUBDIVISIONWalnut Creek
SCHOOLDistrict 210
Property Description
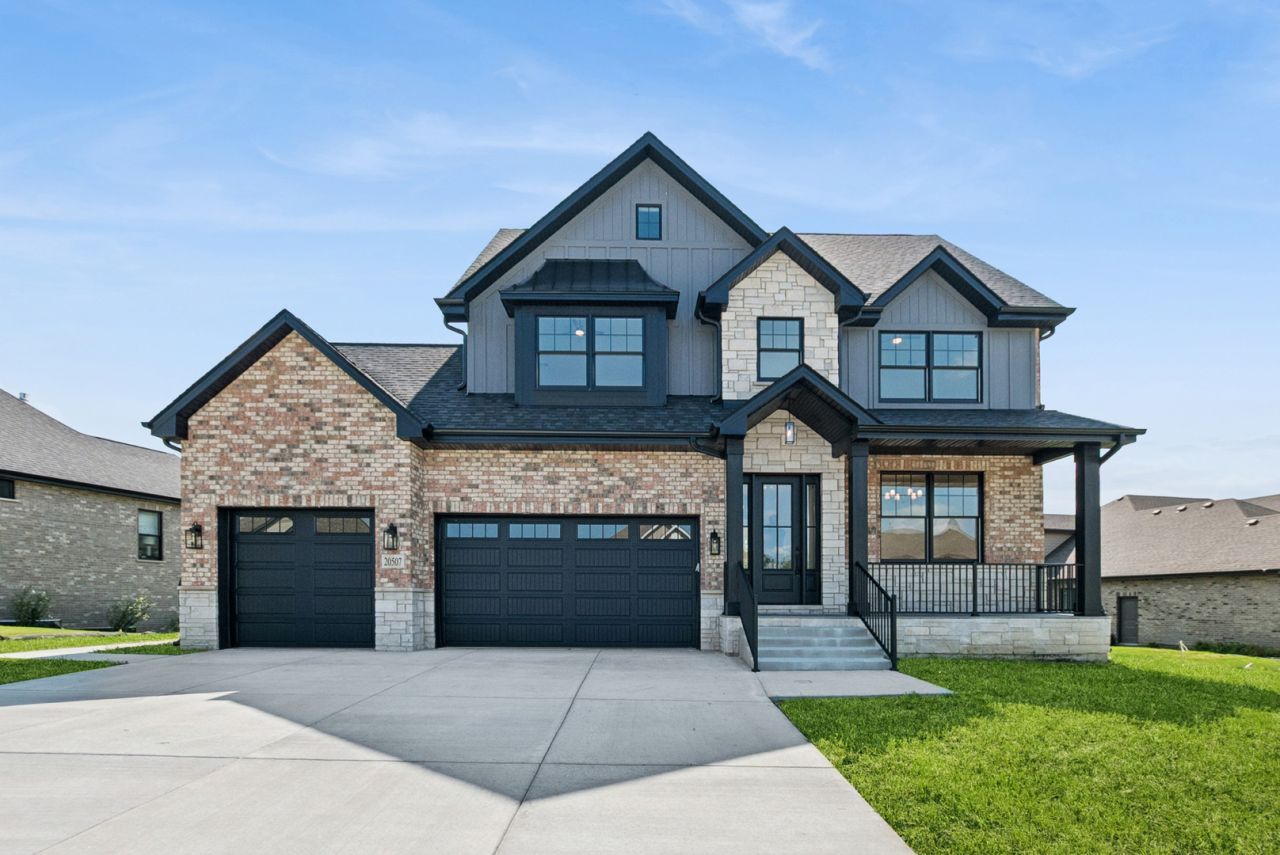
Experience exceptional craftsmanship in this stunning 5-bedroom, 3.5-bath custom residence with a heated 3-car garage, walk-out basement, MAIN FLOOR Primary suite and endless details... where timeless design meets modern luxury in one of Frankfort's most sought-after communities. Every detail has been intentionally curated to create a home that doesn't simply look extraordinary-it feels extraordinary. Here, you're not sacrificing luxury for convenience; you're embracing a lifestyle defined by quality, comfort, and thoughtful design. From the moment you step inside, you'll be welcomed by soaring ceilings, custom millwork, designer finishes, and wide-plank white oak hardwood flooring that seamlessly blend warmth with sophistication. At the heart of the home is a professional chef's kitchen, thoughtfully designed for both everyday living and effortless entertaining. Complete with professional-grade Viking appliances, custom cabinetry, exquisite millwork, premium finishes, and a hidden walk-in pantry, this space is where exceptional design meets everyday function. The main-floor primary suite offers a private retreat unlike any other, featuring vaulted ceilings, custom millwork, an expansive walk-in closet with custom organizers, and its own private washer and dryer. Luxury continues throughout the home with Andersen 400 Series windows, radiant heated basement and garage floors, two high-efficiency furnaces, wide-plank white oak hardwood flooring, premium designer finishes, and a custom Trex deck...where indoor and outdoor living come together beautifully. The expansive walk-out basement is already equipped for heated floors, a roughed-in bathroom, and endless possibilities to create additional living space...whether you envision a home theater, golf simulator, fitness studio, wine cellar, guest suite, or the ultimate entertainment area...the opportunity to customize this incredible space is endless. The expansive second floor has a 4 additional bedrooms, a jack and jill en-suite bathroom and upstairs laundry. Perfectly situated just minutes from award-winning schools, charming downtown Frankfort, boutique shopping, exceptional dining, scenic trails, parks, and year-round community events, this home offers far more than luxury finishes...it offers the Frankfort lifestyle. Every finish. Every material. Every design decision was intentionally selected to create more than a beautiful home. It was designed to create a home that you never want to leave.
Property Features
Property Type: Residential - Single Family
Basement: Yes
Basement: Unfinished, Exterior Entry, Bath/Stubbed, Egress Window, Full, Walk-Out Access
Cooling: Central Air
Fireplaces: 1
Garage: 3
Heating: Natural Gas
Home Style: Traditional
Lot Size: 0.33 Acres
Roof Type: Asphalt
Taxes: $2,102
Year Built: 2026
Amenities
Vaulted Ceiling(s)
1st Floor Bedroom
Built-in Features
Walk-In Closet(s)
Bookcases
High Ceilings
Open Floorplan
Special Millwork
Pantry
Feature Descriptions
Additional rooms: Bedroom 5
Appliances: Range, Microwave, Dishwasher, Washer, Dryer, Stainless Steel Appliance(s), Range Hood, Humidifier
Association Includes: None
Exterior: Brick, Stone, Wood Siding
Fireplace: Heatilator
Fireplace Location(s): Family Room
Laundry: Main Level, Upper Level, Multiple Locations
Lot Dimensions: 111x146x83x148
Other Equipment: CO Detectors, Ceiling Fan(s), Sump Pump, Radon Mitigation System
Parcel#: 1909143040190000
Parking: Concrete, Garage Door Opener, Heated Garage, Yes, Garage Owned, Attached, Owned, Garage
Sewer: Public Sewer, Overhead Sewers
Total Rooms: 8
Township: Frankfort
Water: Public, Shared Well
Room Sizes
Bedroom 5: 12X12
Bedroom 2: 16X14
Bedroom 3: 14X12
Bedroom 4: 13X12
Dining Room: 11X12
Family Room: 19X17
Kitchen: 19X10
Primary Bedroom: 16X18
Local Schools
High School: Lincoln-Way East High School
Middle School: Summit Hill Junior High School
Elementary School: Dr Julian Rogus School
School District: District 210
Listed By / Shown By
Listed By
Agency Name: Baird & Warner
Agency Phone: 708-460-1400
Shown By
Agent Name: Kathy Heeren-Ellis
Agent Phone: (815) 708-4061
Agency Title: Gambino Realtors

Estimate Your Payment
Estimated Payment
$ 6,435.17 per month $5,882.29 Principal & Interest $175.17 Property Tax $377.71 Homeowner's InsuranceChange Payment Information

Kathy Heeren-Ellis
Office: (815) 282-2222 ext. 1708
Cell: (815) 708-4061
Fax: (815) 282-2268
Direct: (815) 316-4028
Email Me

Member Participants (and their affiliated licensees, if applicable) shall indicate on their websites that IDX information is provided exclusively for consumers’ personal non-commercial use, that it may not be used for any purpose other than to identify prospective properties consumers may be interested in purchasing, that the data is deemed reliable but is not guaranteed by MLS GRID, and that the use of the MLS GRID Data may be subject to an end user license agreement prescribed by the Member Participant’s applicable MLS if any and as amended from time to time. MLS GRID may, at its discretion, require use of other disclaimers as necessary to protect Member Participant, and/or their MLS from liability.
Based on information submitted to the MLS GRID. All data is obtained from various sources and may not have been verified by broker or MLS GRID. Supplied Open House Information is subject to change without notice. All information should be independently reviewed and verified for accuracy. Properties may or may not be listed by the office/agent presenting the information.
Privacy Policy / DMCA Notice / ADA Accessibility


This site is hosted, designed and copyright
© 1994 - 2026 by
Delta Media Group, Inc. -- Patent Pending --
20507 Magnolia Court | MLS# 12723429
This single family home located at 20507 Magnolia Court, Frankfort, IL 60423 is currently listed for sale with an asking price of $1,295,000. This property was built in 2026 and has 5 bedrooms and 3 full and 1 partial baths with 3423 sq. ft. Magnolia Court is located in the Walnut Creek subdivision within the District 210 school district. Search Walnut Creek real estate on kellis.gogambino.com today.