Kathy Heeren-Ellis
REALTOR®

BEDS2
BATHS2 full
SQUARE FEET1,470
MLS#12741834
STATUSNew
PROPERTY TYPEResidential - Townhouse
SUBDIVISIONCarillon
SCHOOLDistrict 202
Property Description
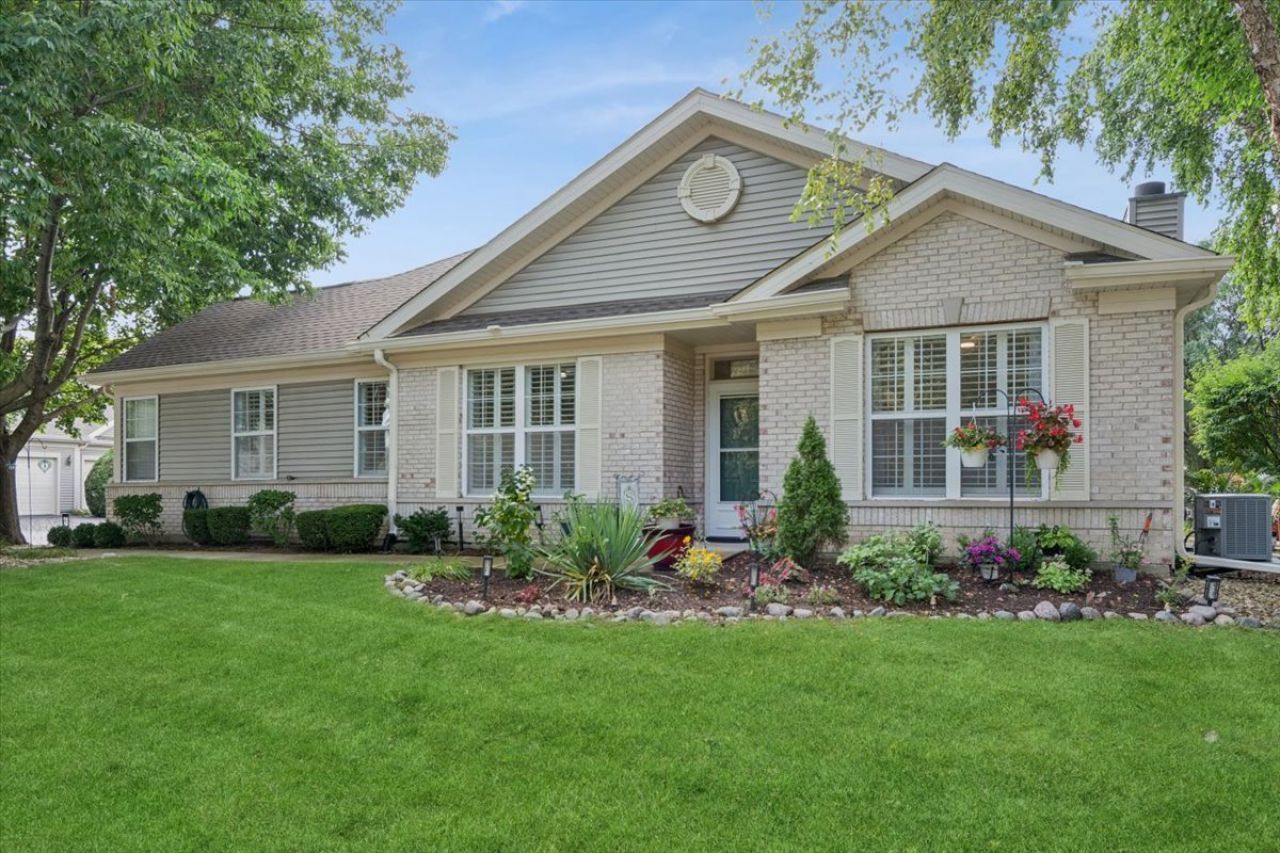
Fresh, modern, and move in ready. This thoughtfully curated townhome with on-trend finishes coupled with the resort style living of Carillon's 55+ Active Adult Community, makes this your ideal home sweet home. Step inside and discover the beauty of this light and bright open floor plan, enhanced by new luxury vinyl flooring, fresh paint with white trim, quartz and granite surfaces, and plantation shutters throughout. The cozy fireplace anchors the living space, framed by large windows and shared with the spacious dining room for effortless entertaining. The home flows into a large gourmet kitchen, a true culinary' s dream, featuring gorgeous granite counters and tiled backsplash, stainless steel appliances, and an abundance of crisp white cabinetry plus a pantry for exceptional storage. The adjoining kitchen dinette offers generous space for a large table or even a portable island-giving you flexible options to tailor the space to your lifestyle. The den off the living room gives you added separate living space which could be used as office/craft room...you choose. Relax in the large primary bedroom, complete with a generous walk-in closet and an elegantly renovated, spa like en suite featuring a garden tub, separate shower, and quartz countered dual sink vanity. The spacious second bedroom is conveniently served by the recently updated full hall bath-perfect for providing privacy for guests. Enjoy the exceptionally landscaped outdoor retreat, surrounded by mature trees and lush greenery that create a peaceful, private escape. The patio offers a wonderful space for alfresco dining, while the thoughtfully designed garden beds and winding pathway add a sense of tranquility. A charming garden bench provides the perfect spot to take in the serene surroundings, and the mature canopy overhead delivers refreshing shade and a park like feel -all with a beautiful view of the natural wetlands just across the street. Furnace, AC (2019), All Stainless-Steel Appliances, Washer, and Dryer (2021), Renovated Kitchen, Luxury Vinyl Flooring and Painted Throughout (2023), Updated Primary and Hall Baths (2026), Ceiling Fans, LR Recessed Lighting, Roof (2025) Carillon Community has 24-hour gated security, 3 swimming pools (including one indoor pool), 2 hot tubs, 3 9-Hole golf courses, tennis, pickleball, bocce ball, shuffleboard, billiards, theatre, 3 mile walking path, a fitness center, and Links Grille which is open during golf season. For social activities, the community offers a beautiful clubhouse, hobby rooms, and regular events to stay engaged. Conveniently located near shopping, dining, and entertainment, this home is just minutes away from Route 59 and I-55. Essential services, including hospitals and medical centers are also just a short drive away. It's time to embrace the resort style living you've been dreaming of and make this exceptional home your own. Schedule your tour today.
Property Features
Property Type: Residential - Townhouse
Basement: None
Cooling: Central Air
Fireplaces: 1
Garage: 2
Heating: Natural Gas
Lot Size: 0.06 Acres
Roof Type: Asphalt
Stories: 1.0
Taxes: $5,192
Year Built: 2000
Amenities
Vaulted Ceiling(s)
1st Floor Bedroom
1st Floor Full Bath
Walk-In Closet(s)
High Ceilings
Feature Descriptions
Additional rooms: Den
Appliances: Range, Microwave, Dishwasher, Refrigerator, Washer, Dryer, Disposal, Stainless Steel Appliance(s), Range Hood, Gas Oven
Association Amenities: Exercise Room, Golf Course, Health Club, Party Room, Indoor Pool, Pool, Tennis Court(s), Clubhouse, In Ground Pool, Picnic Area, Security
Association Includes: Insurance, Security, Clubhouse, Exercise Facilities, Pool, Exterior Maintenance, Lawn Care, Snow Removal
Bath Features: Separate Shower, Double Sink, Soaking Tub
Dining Room: Combined w/ LivRm, Kitchen/Dining Combo
Exterior: Vinyl Siding, Brick
Fireplace: Gas Log, Gas Starter
Fireplace Location(s): Family Room
HOA Fee: 324/ Monthly
Laundry: Main Level, Gas Dryer Hookup, Electric Dryer Hookup, In Unit
Lot Dimensions: 62x43
Master Association Fee: 125/ Monthly
Parcel#: 1202314050990000
Parking: Asphalt, Garage Door Opener, Yes, Garage Owned, Attached, Garage
Pet Allowed: Cats OK, Dogs OK, Number Limit, Size Limit
Sewer: Public Sewer, Storm Sewer
Total Rooms: 6
Township: DuPage
Water: Public
Room Sizes
Den: 12X11
Bedroom 2: 11X10
Dining Room: 13X09
Kitchen: 24X12
Laundry: 5X7
Living Room: 15X19
Primary Bedroom: 15X13
Local Schools
School District: District 202
Listed By / Shown By
Listed By
Agency Name: Baird & Warner
Agency Phone: 630-778-1855
Shown By
Agent Name: Kathy Heeren-Ellis
Agent Phone: (815) 708-4061
Agency Title: Gambino Realtors

Estimate Your Payment
Estimated Payment
$ 2,052.05 per month $1,521.67 Principal & Interest $432.67 Property Tax $97.71 Homeowner's InsuranceChange Payment Information

Kathy Heeren-Ellis
Office: (815) 282-2222 ext. 1708
Cell: (815) 708-4061
Fax: (815) 282-2268
Direct: (815) 316-4028
Email Me

Member Participants (and their affiliated licensees, if applicable) shall indicate on their websites that IDX information is provided exclusively for consumers’ personal non-commercial use, that it may not be used for any purpose other than to identify prospective properties consumers may be interested in purchasing, that the data is deemed reliable but is not guaranteed by MLS GRID, and that the use of the MLS GRID Data may be subject to an end user license agreement prescribed by the Member Participant’s applicable MLS if any and as amended from time to time. MLS GRID may, at its discretion, require use of other disclaimers as necessary to protect Member Participant, and/or their MLS from liability.
Based on information submitted to the MLS GRID. All data is obtained from various sources and may not have been verified by broker or MLS GRID. Supplied Open House Information is subject to change without notice. All information should be independently reviewed and verified for accuracy. Properties may or may not be listed by the office/agent presenting the information.
Privacy Policy / DMCA Notice / ADA Accessibility


This site is hosted, designed and copyright
© 1994 - 2026 by
Delta Media Group, Inc. -- Patent Pending --
20865 W Chinaberry Court | MLS# 12741834
This townhouse located at 20865 W Chinaberry Court , Plainfield, IL 60544 is currently listed for sale with an asking price of $335,000. This property was built in 2000 and has 2 bedrooms and 2 full baths with 1470 sq. ft. W Chinaberry Court is located in the Carillon subdivision within the District 202 school district. Search Carillon real estate on kellis.gogambino.com today.