Kathy Heeren-Ellis
REALTOR®

BEDS5
BATHS5 full 1 partial
SQUARE FEET5,184
MLS#12739953
STATUSActive
PROPERTY TYPEResidential - Single Family
SCHOOLDistrict 86
Property Description
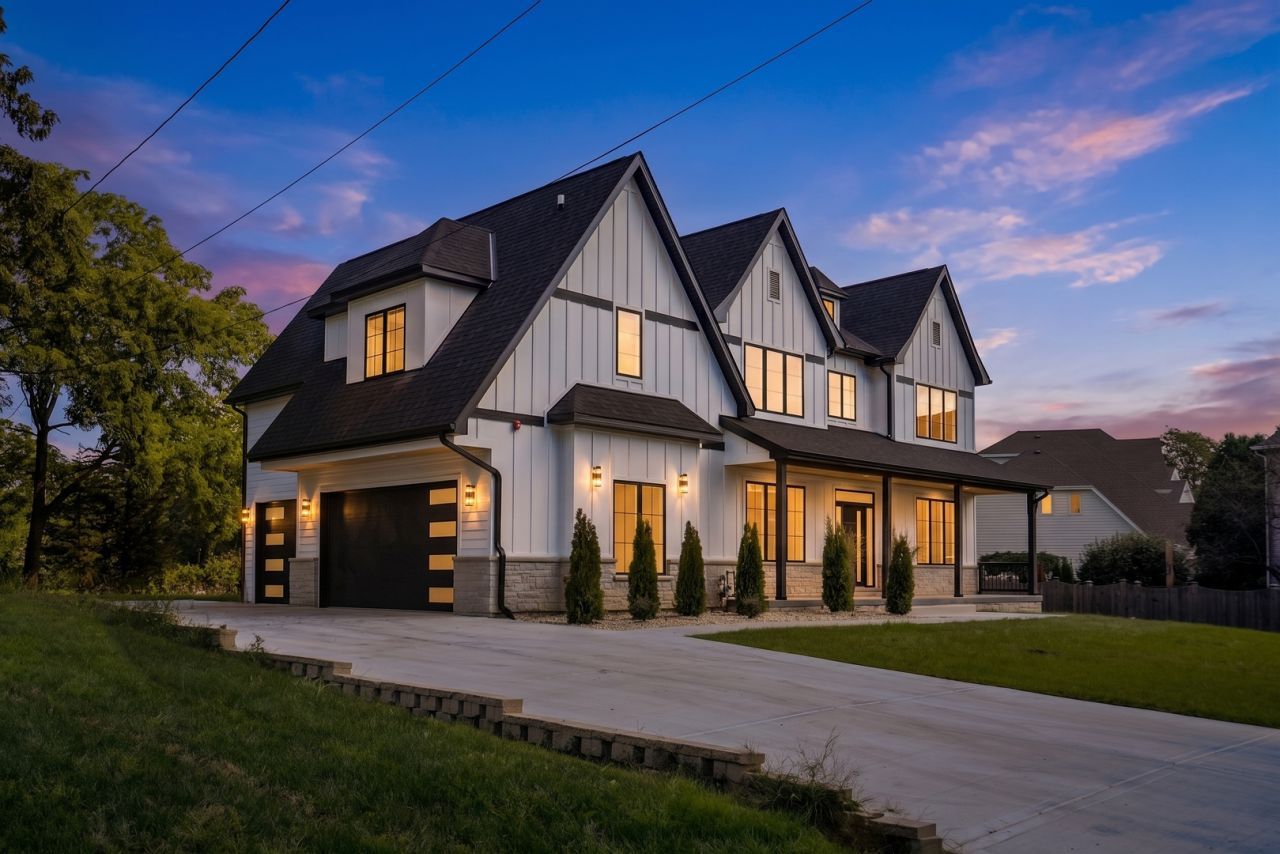
SOME HOMES ARE DESIGNED TO IMPRESS. THIS ONE IS DESIGNED TO IMPRESS - AND TO BE LIVED IN BEAUTIFULLY. Thoughtfully designed and beautifully finished, this newly custom-built 2026 residence brings together exceptional space, privacy and everyday comfort. Privately tucked away at the end of a short, private dead-end driveway in Westmont, the approximately total 5184 -square-foot home offers four thoughtfully planned levels of living, with access to the highly sought-after Hinsdale Central School District. From the moment you enter, the scale feels generous, while the carefully connected spaces create a natural sense of warmth and flow. The main level is made for gathering. The formal Living Room and Dining Room transition naturally into the spacious Family Room, where a natural wood-burning fireplace creates an inviting setting for quiet evenings, holiday celebrations and time with family and friends. Gleaming hardwood floors extend throughout the main level and continue upstairs, adding continuity and warmth. At the heart of the home, the chef's kitchen brings together beautiful cabinetry, a generous island, dual refrigerators and a 6-burner professional range. The direct connection between the kitchen, butler's pantry and Dining Room is one of the home's most refined details - a thoughtful design that makes entertaining feel effortless while keeping preparation spaces discreetly organized. The sunny breakfast area opens to the expansive concrete patio, making it easy to imagine morning coffee outdoors, long summer dinners and weekends spent entertaining without leaving home. Upstairs, the private owner's suite offers a true retreat, with His and Her walk-in closets, dual vanities, a soaking tub and a custom shower. An adjoining room adds a wonderful layer of flexibility and could become a private gym, nursery, dressing room or even a private sitting room connected to the primary suite. It is a space that can change with the way you live. Two additional bedrooms share a Jack-and-Jill bath, while a separate guest suite offers its own private full bath. A dedicated second-floor laundry room adds everyday convenience without sacrificing the calm and order of the living spaces. The third-floor retreat offers a quiet escape from the activity below, complete with a full bath. Set apart from the main bedroom level and living areas, it could become a home office, creative studio, reading retreat or private guest space - a place to focus, recharge or simply enjoy a little more privacy. The finished lower level extends the home's possibilities even further, with a generous recreation and playroom, dedicated gym area, full bath and flexible bonus room. Use it as a second office, hobby room, media space, guest area or climate-controlled storage. There is room here for the routines, interests and moments that make a home feel personal. With four finished levels, the home offers a wonderful separation of living
Property Features
Property Type: Residential - Single Family
Basement: Yes
Basement: Finished, Full
Cooling: Central Air
Garage: 3
Heating: Natural Gas
Lot Size: 15,000
Taxes: $1,548
Year Built: 2026
Feature Descriptions
Additional rooms: Bedroom 5,Recreation Room, Foyer, Attic, Breakfast Room, Eating Area, Bonus Room
Appliances: Range, Microwave, Refrigerator, Washer, Dryer
Association Includes: None
Exterior: Stucco, Wood Siding
Lot Dimensions: 15000
Parcel#: 0915108011
Parking: Yes, Garage Owned, Attached, Garage
Sewer: Public Sewer
Total Rooms: 14
Township: Downers Grove
Water: Public
Room Sizes
Bedroom 5: 12X11
Recreation Room: 34X28
Foyer: 10X15
Attic: 10X22
Breakfast Room: 10X7
Eating Area: 10X7
Bonus Room: 10X11
Bedroom 2: 11X15
Bedroom 3: 15X15
Bedroom 4: 14X14
Dining Room: 12X14
Family Room: 18X16
Kitchen: 19X15
Laundry: 8X7
Living Room: 12X12
Primary Bedroom: 14X20
Local Schools
School District: District 86
Listed By / Shown By
Listed By
Agency Name: Red Zone Realty Group Inc.
Agency Phone: 312-804-0318
Shown By
Agent Name: Kathy Heeren-Ellis
Agent Phone: (815) 708-4061
Agency Title: Gambino Realtors

Estimate Your Payment
Estimated Payment
$ 6,896.09 per month $6,358.78 Principal & Interest $129.00 Property Tax $408.30 Homeowner's InsuranceChange Payment Information

Kathy Heeren-Ellis
Office: (815) 282-2222 ext. 1708
Cell: (815) 708-4061
Fax: (815) 282-2268
Direct: (815) 316-4028
Email Me

Member Participants (and their affiliated licensees, if applicable) shall indicate on their websites that IDX information is provided exclusively for consumers’ personal non-commercial use, that it may not be used for any purpose other than to identify prospective properties consumers may be interested in purchasing, that the data is deemed reliable but is not guaranteed by MLS GRID, and that the use of the MLS GRID Data may be subject to an end user license agreement prescribed by the Member Participant’s applicable MLS if any and as amended from time to time. MLS GRID may, at its discretion, require use of other disclaimers as necessary to protect Member Participant, and/or their MLS from liability.
Based on information submitted to the MLS GRID. All data is obtained from various sources and may not have been verified by broker or MLS GRID. Supplied Open House Information is subject to change without notice. All information should be independently reviewed and verified for accuracy. Properties may or may not be listed by the office/agent presenting the information.
Privacy Policy / DMCA Notice / ADA Accessibility


This site is hosted, designed and copyright
© 1994 - 2026 by
Delta Media Group, Inc. -- Patent Pending --
234 E 58th Place | MLS# 12739953
This single family home located at 234 E 58th Place, Westmont, IL 60559 is currently listed for sale with an asking price of $1,399,900. This property was built in 2026 and has 5 bedrooms and 5 full and 1 partial baths with 5184 sq. ft. E 58th Place is located within the District 86 school district. Search Westmont real estate on kellis.gogambino.com today.