Kathy Heeren-Ellis
REALTOR®

BEDS3
BATHS2 full 1 partial
SQUARE FEET2,750
MLS#12738939
STATUSActive
PROPERTY TYPEResidential - Single Family
SCHOOLDistrict 207U
Property Description
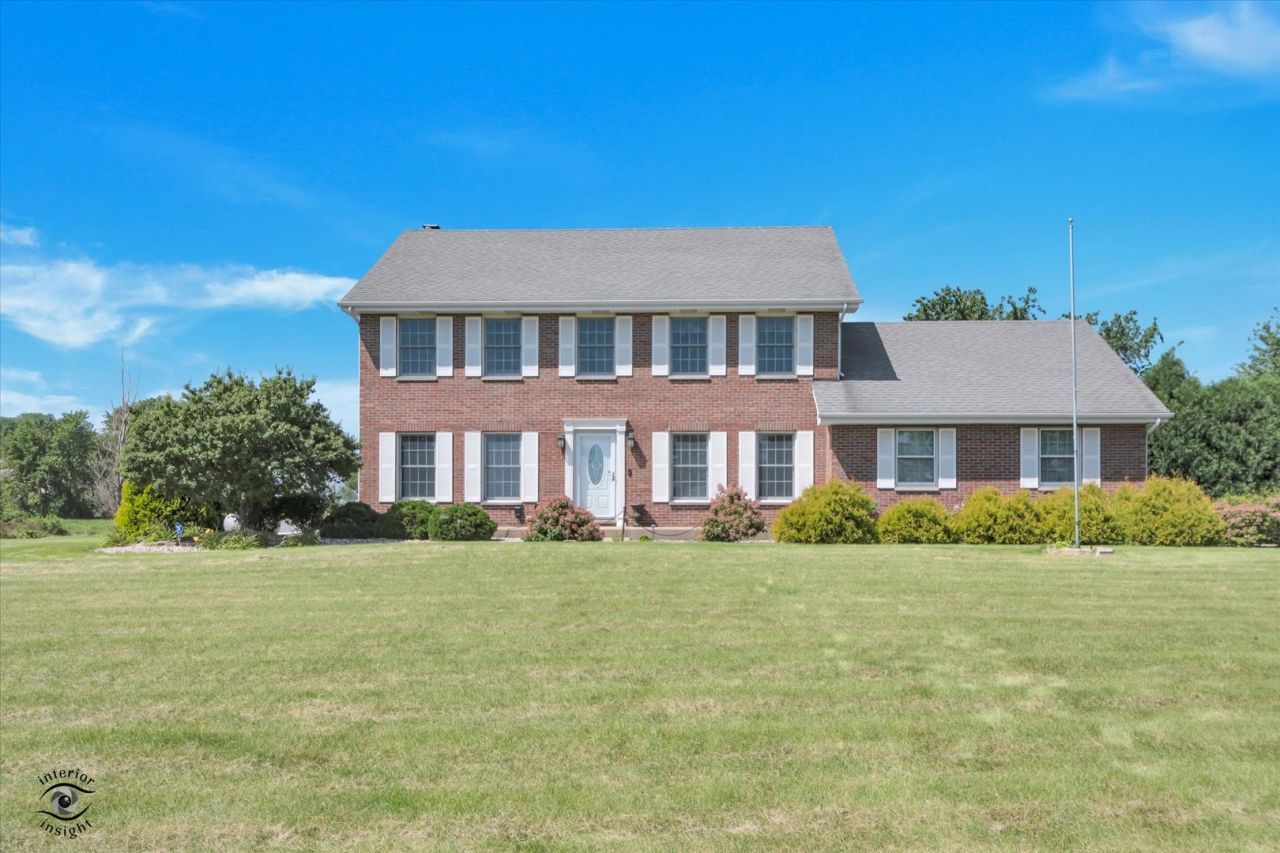
Welcome to refined country living, where timeless style, modern updates, and 10 picturesque acres come together in one exceptional property. Situated on a spacious corner lot with impressive frontage, this beautifully updated 3-bedroom, 2.5-bath brick Georgian offers the privacy and peaceful setting of country life while still keeping everyday conveniences within easy reach. Inside, thoughtful updates complement the home's classic character, with beautiful woodwork, custom window treatments, and new flooring throughout. At the heart of the home, the country kitchen pairs rich cherry cabinetry and under-cabinet lighting with black granite countertops, a new backsplash, porcelain flooring, and 2024 GE Profile appliances. A wall of windows above the sink brings in abundant natural light and showcases views of the backyard. French doors connect the family and living rooms, creating an inviting flow for both everyday living and entertaining. The family room is anchored by a brick fireplace, while the formal living and dining rooms provide timeless spaces for gatherings, holidays, and special occasions. Just off the kitchen, the sunroom may quickly become a favorite retreat with its vaulted ceiling, planked flooring, fireplace, and walls of natural light leading to the outdoor living areas. The updated bathrooms continue the home's elevated finishes with cherry vanities, Cambria quartz countertops, marble flooring, and modern showers. Generously sized bedrooms feature updated flooring, ceiling fans, and window treatments. A full basement provides additional storage and plenty of opportunity for future finished living space, while the laundry room features large-capacity Samsung laundry appliances and a dedicated room with a large safe and extra storage. Outdoor living was designed to be enjoyed throughout the seasons. A multi-zone patio features a modern louvered pergola with adjustable screens and curtains, while a four-season gazebo has been refreshed with a new roof, paint, screens, and storm windows. Follow the brick walkway to a peaceful spot perfectly positioned for taking in beautiful country sunsets. Two substantial outbuildings open the door to countless possibilities for car enthusiasts, hobbyists, animal lovers, collectors, or anyone needing exceptional workspace and storage. The 28x38 building is currently divided between a heated workshop and a relaxing spa room featuring a newer hot tub with plenty of room for seating. The impressive 28x62 building offers insulated walls and a concrete floor, providing tremendous space for vehicles, equipment, recreational toys, storage, or future uses. A professionally paved driveway conveniently connects the home and buildings. Currently, a local farmer seasonally bales hay from a portion of the acreage, helping maintain the property while offering continued agricultural potential if desired. Beautifully updated, exceptionally versatile, and surrounded by wide-open country views, this property o
Property Features
Property Type: Residential - Single Family
Basement: Unfinished, Full
Basement: Yes
Cooling: Central Air
Garage: 8
Heating: Propane
Lot Size: 696x502x280x118x417x620
Roof Type: Asphalt
Taxes: $6,701
Year Built: 1998
Feature Descriptions
Additional rooms: Heated Sun Room
Additional Structures: Workshop, Barn(s), Gazebo, Outbuilding
Appliances: Range, Microwave, Refrigerator, Washer, Dryer, Water Softener
Association Includes: None
Dining Room: Separate
Exterior: Brick
Hot Tub: Yes
Lot Dimensions: 696x502x280x118x417x620
Parcel#: 1720084000060000
Parking: Asphalt, Yes, Garage Owned, Attached, Detached, Owned, Garage
Sewer: Septic Tank
Total Rooms: 8
Township: Peotone
Water: Well
Room Sizes
Heated Sun Room: 12X18
Bedroom 2: 12X13
Bedroom 3: 16X15
Dining Room: 12X13
Family Room: 19X15
Kitchen: 17X16
Laundry: 7X11
Living Room: 13X15
Primary Bedroom: 21X15
Local Schools
School District: District 207U
Listed By / Shown By
Listed By
Agency Name: Exclusive Realtors
Agency Phone: 708-792-7244
Shown By
Agent Name: Kathy Heeren-Ellis
Agent Phone: (815) 708-4061
Agency Title: Gambino Realtors

Estimate Your Payment
Estimated Payment
$ 4,522.28 per month $3,724.70 Principal & Interest $558.42 Property Tax $239.17 Homeowner's InsuranceChange Payment Information

Kathy Heeren-Ellis
Office: (815) 282-2222 ext. 1708
Cell: (815) 708-4061
Fax: (815) 282-2268
Direct: (815) 316-4028
Email Me

Member Participants (and their affiliated licensees, if applicable) shall indicate on their websites that IDX information is provided exclusively for consumers’ personal non-commercial use, that it may not be used for any purpose other than to identify prospective properties consumers may be interested in purchasing, that the data is deemed reliable but is not guaranteed by MLS GRID, and that the use of the MLS GRID Data may be subject to an end user license agreement prescribed by the Member Participant’s applicable MLS if any and as amended from time to time. MLS GRID may, at its discretion, require use of other disclaimers as necessary to protect Member Participant, and/or their MLS from liability.
Based on information submitted to the MLS GRID. All data is obtained from various sources and may not have been verified by broker or MLS GRID. Supplied Open House Information is subject to change without notice. All information should be independently reviewed and verified for accuracy. Properties may or may not be listed by the office/agent presenting the information.
Privacy Policy / DMCA Notice / ADA Accessibility


This site is hosted, designed and copyright
© 1994 - 2026 by
Delta Media Group, Inc. -- Patent Pending --
29440 S 104th Avenue | MLS# 12738939
This single family home located at 29440 S 104th Avenue, Peotone, IL 60468 is currently listed for sale with an asking price of $820,000. This property was built in 1998 and has 3 bedrooms and 2 full and 1 partial baths with 2750 sq. ft. S 104th Avenue is located within the District 207U school district. Search Peotone real estate on kellis.gogambino.com today.