Kathy Heeren-Ellis
REALTOR®

BEDS2
BATHS2 full
SQUARE FEET1,700
MLS#12751226
STATUSNew
PROPERTY TYPEResidential - Condominium
SUBDIVISIONVille Du Parc
SCHOOLDistrict 225
Property Description
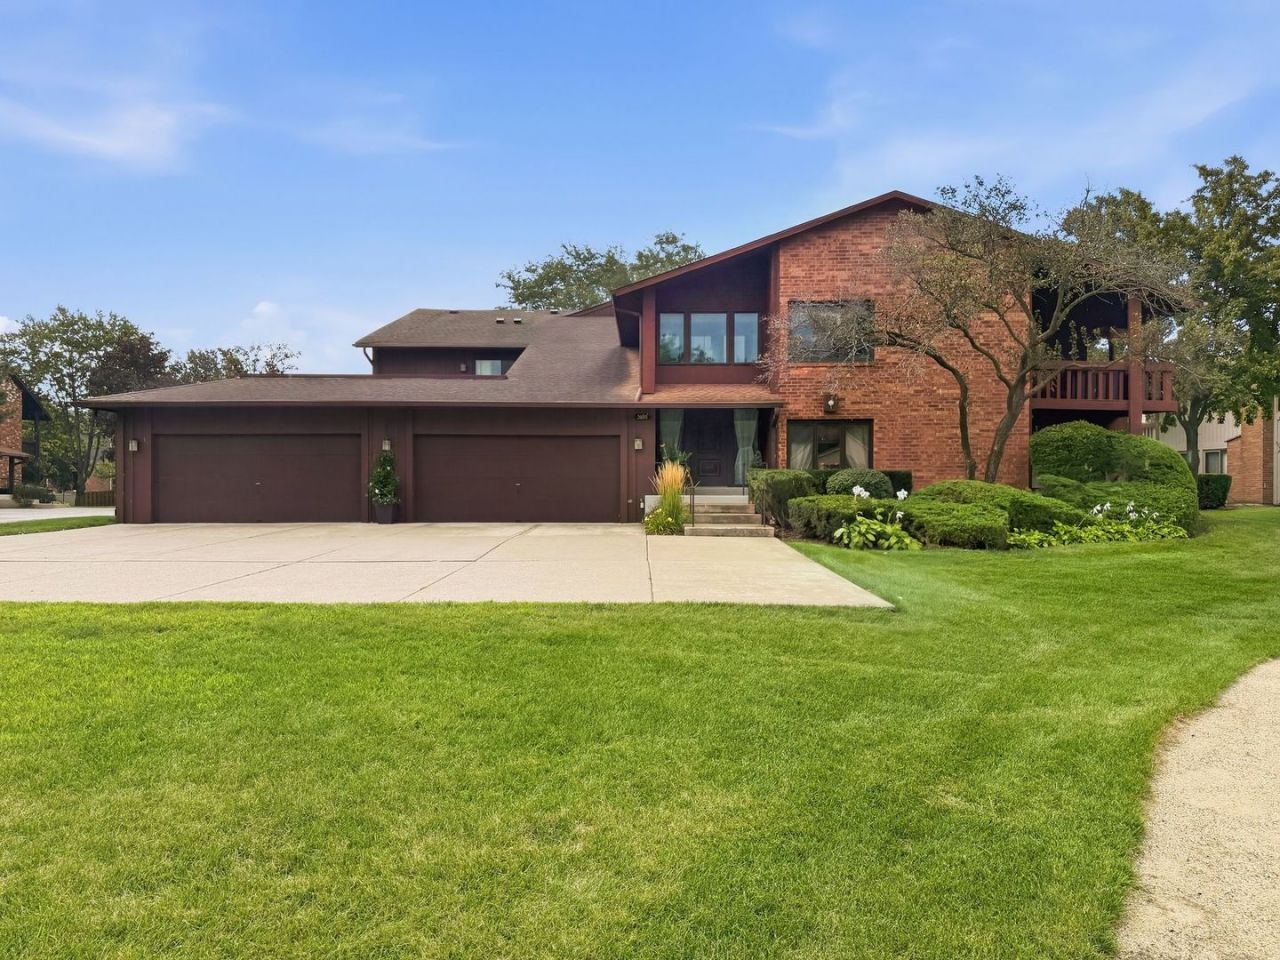
Imagine coming home every day to your own spa-like retreat, where floor-to-ceiling tile, serene finishes, and tranquil views of the surrounding trees create a true sense of relaxation. Welcome to Ville du Parc, where space, comfort, and tranquility come together in this beautifully maintained second-floor residence. Offering 3 spacious bedrooms and 2 full bathrooms, this home provides an impressive floor plan. From the moment you step inside, you'll appreciate the abundance of natural light, gleaming hardwood floors, recessed lighting, and peaceful atmosphere throughout. Large windows frame the surrounding greenery, creating a beautiful backdrop and bringing a sense of the outdoors into the main living spaces. At the heart of the home is the updated kitchen, featuring beautiful cabinetry and countertops, ample prep and storage space, and a functional layout that flows effortlessly into the dining and living areas. One of the true highlights of this home is the oversized private terrace, extending your living space outdoors and offering peaceful, tree-lined views of the beautifully landscaped grounds. Whether enjoying your morning coffee, entertaining friends, or simply unwinding at the end of the day, this is a space designed to be enjoyed. The spacious primary suite continues the retreat-like atmosphere with a generous walk-in closet with built-in shelving, and beautifully appointed en-suite bathroom featuring floor-to-ceiling tile. Two additional bedrooms provide excellent flexibility for family, guests, or the perfect home office. Additional conveniences include in-unit laundry and extra storage. Recent improvements include a washer (2025) and water heater (2025), windows (2020), master bathroom facets (2025), and kitchen (2015) Automatic shades, curtains, and closet shelving will also remain with the home. Garage space #1 and storage cage #1 are included. Ville du Parc offers an impressive collection of amenities, including an outdoor pool, walking paths, and beautifully maintained grounds. All of this in an exceptional Northbrook location just minutes from downtown Northbrook, the Metra, shopping, dining, and more. This is more than a home-it's your own private retreat! Schedule your tour today!
Property Features
Property Type: Residential - Condominium
Basement: None
Cooling: Central Air
Garage: 1
Heating: Electric
Lot Size: CONDO
Roof Type: Asphalt
Taxes: $5,768
Year Built: 1979
Amenities
Walk-In Closet(s)
Feature Descriptions
Additional rooms: Walk In Closet, Storage, Den, Deck
Additional Structures: Pool House, Tennis Court(s)
Appliances: Range, Microwave, Dishwasher, Refrigerator, Washer, Dryer, Disposal
Association Includes: Water, Parking, Insurance, Pool, Exterior Maintenance, Lawn Care, Scavenger, Snow Removal
Bath Features: Separate Shower, Double Sink, Soaking Tub
Dining Room: Combined w/ LivRm
Exterior: Brick, Cedar
HOA Fee: 561/ Monthly
Laundry: Electric Dryer Hookup, In Unit
Lot: Common Grounds
Lot Dimensions: CONDO
Other Equipment: TV-Cable
Parcel#: 04084020781022
Parking: Asphalt, Garage Door Opener, Yes, Garage Owned, Attached, Garage
Sewer: Public Sewer
Total Rooms: 6
Township: Northfield
Water: Lake Michigan
Room Sizes
Walk In Closet: 8X8
Storage: 12X10
Den: 10X16
Deck: 18X21
Bedroom 2: 10X16
Dining Room: 13X11
Kitchen: 9X17
Laundry: 9X9
Living Room: 13X17
Primary Bedroom: 12X20
Local Schools
High School: Glenbrook North High School
Middle School: Wood Oaks Junior High School
Elementary School: Shabonee School
School District: District 225
Listed By / Shown By
Listed By
Agency Name: Realty of America, LLC
Agency Phone: 708-788-1900
Shown By
Agent Name: Kathy Heeren-Ellis
Agent Phone: (815) 708-4061
Agency Title: Gambino Realtors

Estimate Your Payment
Estimated Payment
$ 2,535.11 per month $1,930.48 Principal & Interest $480.67 Property Tax $123.96 Homeowner's InsuranceChange Payment Information

Kathy Heeren-Ellis
Office: (815) 282-2222 ext. 1708
Cell: (815) 708-4061
Fax: (815) 282-2268
Direct: (815) 316-4028
Email Me

Member Participants (and their affiliated licensees, if applicable) shall indicate on their websites that IDX information is provided exclusively for consumers’ personal non-commercial use, that it may not be used for any purpose other than to identify prospective properties consumers may be interested in purchasing, that the data is deemed reliable but is not guaranteed by MLS GRID, and that the use of the MLS GRID Data may be subject to an end user license agreement prescribed by the Member Participant’s applicable MLS if any and as amended from time to time. MLS GRID may, at its discretion, require use of other disclaimers as necessary to protect Member Participant, and/or their MLS from liability.
Based on information submitted to the MLS GRID. All data is obtained from various sources and may not have been verified by broker or MLS GRID. Supplied Open House Information is subject to change without notice. All information should be independently reviewed and verified for accuracy. Properties may or may not be listed by the office/agent presenting the information.
Privacy Policy / DMCA Notice / ADA Accessibility


This site is hosted, designed and copyright
© 1994 - 2026 by
Delta Media Group, Inc. -- Patent Pending --
3105 Toulon Drive | MLS# 12751226
This condo located at 3105 Toulon Drive, Northbrook, IL 60062 is currently listed for sale with an asking price of $425,000. This property was built in 1979 and has 2 bedrooms and 2 full baths with 1700 sq. ft. Toulon Drive is located in the Ville Du Parc subdivision within the District 225 school district. Search Ville Du Parc real estate on kellis.gogambino.com today.