Kathy Heeren-Ellis
REALTOR®

BEDS2
BATHS2 full
MLS#12568524
STATUSContingent
PROPERTY TYPEResidential - Condominium
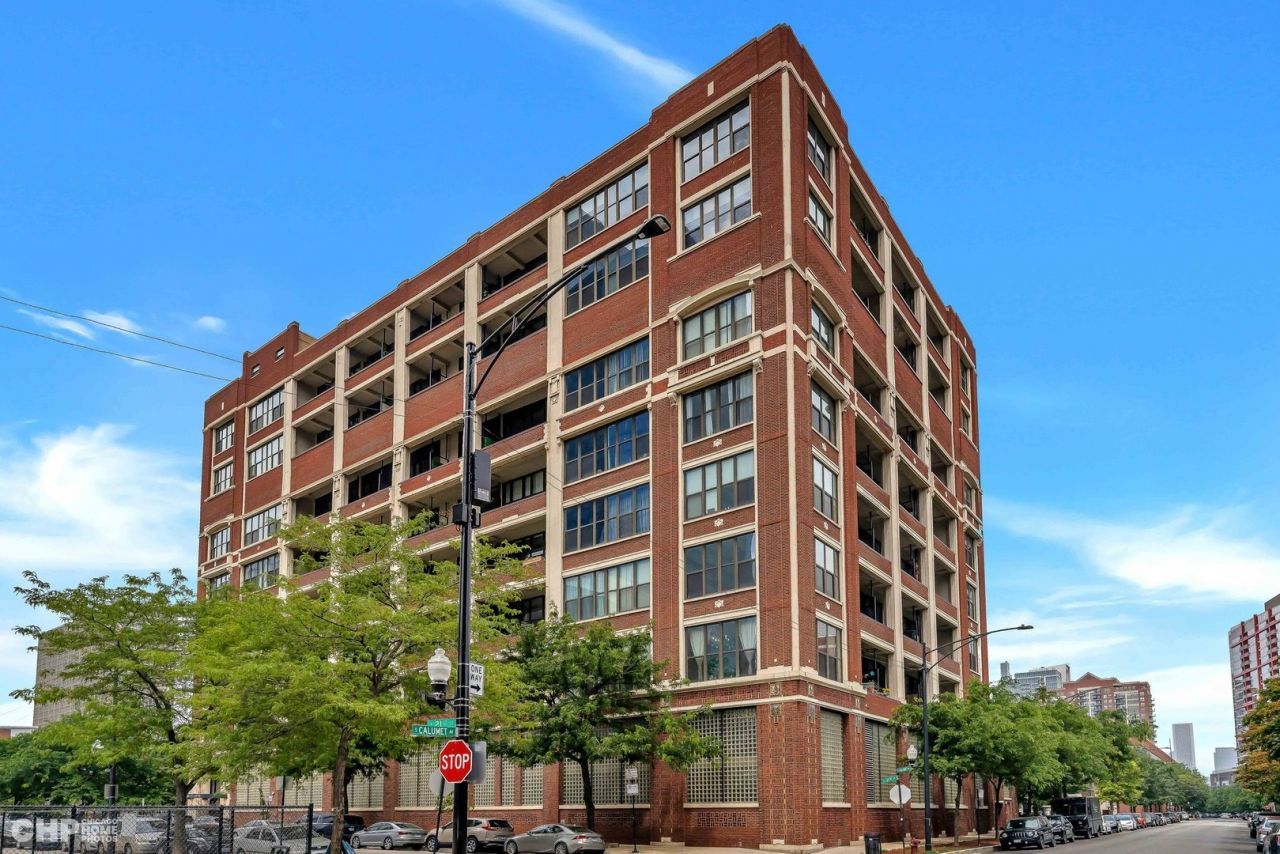
SUBDIVISIONChess Lofts
SCHOOLDistrict 299
Property Description
A TRUE 2Bed/2Bath concrete loft at historic Chess Lofts seated in the heart of the South Loop! This sunlight-drenched condo features lofty 14-foot concrete ceilings and oversized windows, windows and closets in both bedrooms, exposed brick, and newer flooring throughout. Live in luxury with high-end custom light fixtures and some motorized window coverings. The updated kitchen features modern new hexagon tile, custom cabinetry, stainless steel appliances, a gas range, quartz counters & glass tiled backsplashes. The private balcony just off the living room showcases sweeping city views, including the downtown skyline! The refreshed bathrooms feature newer porcelain tile & floating vanities. Bright primary bedroom has a massive walk-in closet and ensuite bath, with a collapsible desk for additional work-from-home convenience. The second bedroom is perfect for an office/guest room with ample storage. In-unit laundry! Elevator building, including access via lift to the elevated lobby. The heated garage parking is offered for $30k for the most convenient parking space in the building. Common areas include an exercise room, a shared roof deck with panoramic views, a package room for safe storage of your deliveries, and bicycle storage. Pet-friendly building with a lovely park next door featuring a designated dog play area. Three blocks to the Red and Green Lines. Steps to Lake Michigan & Soldier Field via the 18th St walking bridge. Easy access to LSD, 55, & 90/94. This building is investor-friendly!
Property Features
Property Type: Residential - Condominium
Basement: None
Cooling: Central Air
Garage: 1
Heating: Natural Gas, Forced Air
Lot Size: COMMON
Roof Type: Rubber
Stories: 8.0
Taxes: $6,701
Year Built: 1911
Amenities
Vaulted Ceiling(s)
Elevator
Walk-In Closet(s)
Open Floorplan
Granite Counters
Health Facilities
Lobby
Feature Descriptions
Additional rooms: Balcony/Porch/Lanai, Foyer, Walk In Closet
Appliances: Range, Microwave, Dishwasher, Refrigerator, Washer, Dryer, Stainless Steel Appliance(s), Gas Cooktop, Gas Oven
Association Amenities: Bike Room/Bike Trails, Elevator in Residence, Exercise Room, On Site Manager/Engineer, Sundeck, Receiving Room, Elevator(s)
Association Includes: Heat, Water, Gas, Insurance, Exercise Facilities, Exterior Maintenance, Scavenger, Snow Removal
Bath Features: Separate Shower, Soaking Tub
Dining Room: Combined w/ LivRm
Exterior: Brick
HOA Fee: 564/ Monthly
Laundry: Main Level, Washer Hookup, Gas Dryer Hookup, In Unit, Laundry Closet
Lot Dimensions: COMMON
Other Equipment: Fire Sprinklers, CO Detectors
Parcel#: 17223150661184
Parking: Concrete, Off Alley, Garage Door Opener, Heated Garage, Garage, Yes, Deeded, Attached
Pet Allowed: Cats OK, Dogs OK
Sewer: Public Sewer
Total Rooms: 5
Township: South Chicago
Water: Lake Michigan
Room Sizes
Walk In Closet: 6X5
Foyer: 7X5
Balcony/Porch/Lanai: 12X5
Bedroom 2: 10X9
Dining Room: COMBO
Kitchen: 9X11
Laundry: 4X3
Living Room: 14X12
Primary Bedroom: 13X10
Local Schools
School District: District 299
Listed By / Shown By
Listed By
Agency Name: @properties Christie's International Real Estate
Agency Phone: 773-472-0200
Shown By
Agent Name: Kathy Heeren-Ellis
Agent Phone: (815) 708-4061
Agency Title: Gambino Realtors

Estimate Your Payment
Estimated Payment
$ 2,201.97 per month $1,544.39 Principal & Interest $558.42 Property Tax $99.17 Homeowner's InsuranceChange Payment Information

Kathy Heeren-Ellis
Office: (815) 282-2222 ext. 1708
Cell: (815) 708-4061
Fax: (815) 282-2268
Direct: (815) 316-4028
Email Me

Member Participants (and their affiliated licensees, if applicable) shall indicate on their websites that IDX information is provided exclusively for consumers’ personal non-commercial use, that it may not be used for any purpose other than to identify prospective properties consumers may be interested in purchasing, that the data is deemed reliable but is not guaranteed by MLS GRID, and that the use of the MLS GRID Data may be subject to an end user license agreement prescribed by the Member Participant’s applicable MLS if any and as amended from time to time. MLS GRID may, at its discretion, require use of other disclaimers as necessary to protect Member Participant, and/or their MLS from liability.
Based on information submitted to the MLS GRID. All data is obtained from various sources and may not have been verified by broker or MLS GRID. Supplied Open House Information is subject to change without notice. All information should be independently reviewed and verified for accuracy. Properties may or may not be listed by the office/agent presenting the information.
Privacy Policy / DMCA Notice / ADA Accessibility


This site is hosted, designed and copyright
© 1994 - 2026 by
Delta Media Group, Inc. -- Patent Pending --
320 E 21st Street, Unit 617 | MLS# 12568524
This condo located at 320 E 21st Street, Unit 617, Chicago, IL 60616 is currently listed for sale with an asking price of $340,000. This property was built in 1911 and has 2 bedrooms and 2 full baths. E 21st Street, Unit 617 is located in the Chess Lofts subdivision within the District 299 school district. Search Chess Lofts real estate on kellis.gogambino.com today.