Kathy Heeren-Ellis
REALTOR®

BEDS3
BATHS1 full
SQUARE FEET1,317
MLS#12746801
STATUSNew
PROPERTY TYPEResidential - Single Family
SCHOOLDistrict 201
Property Description
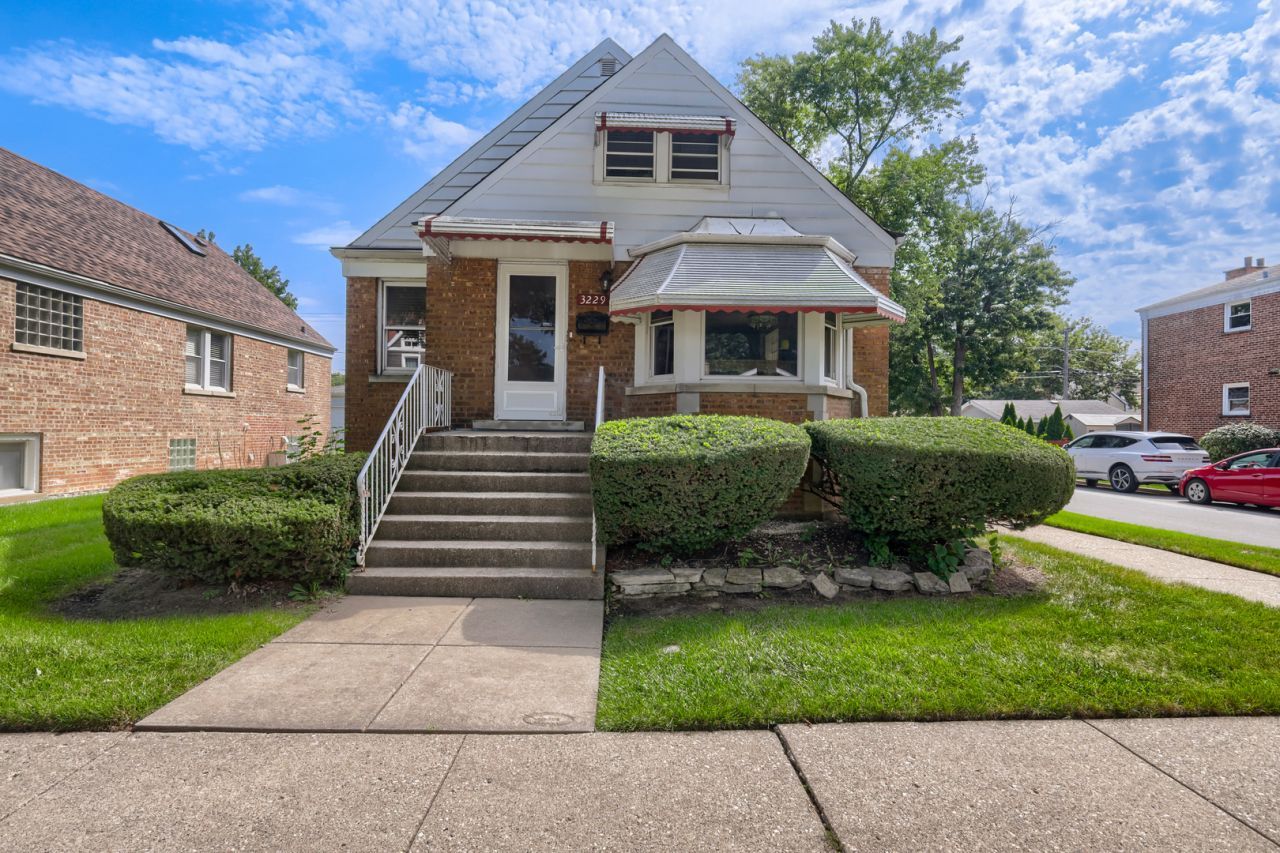
Classic Berwyn character, generous living space and a wonderful opportunity to make a well-cared-for home your own. This distinctive brick residence offers timeless curb appeal with mature landscaping, charming metal awnings and an inviting front entry. Inside, the spacious main living area is filled with natural light and features a large bay window, glass-block accents and an open flow into the dining and kitchen areas-creating a comfortable setting for both everyday living and entertaining. The kitchen offers abundant cabinetry, extensive counter space, a double-bowl sink, gas range and hardwood flooring, while the adjoining dining area provides plenty of room for gatherings. Hardwood flooring continues into two main-level bedrooms which offer excellent flexibility for use as a bedroom, home office, den or sitting room. The home's unique architectural details, including arched openings, natural woodwork and expansive windows, add warmth and personality throughout. Upstairs, the finished second level provides additional bedroom and living space beneath charming sloped ceilings, offering tremendous versatility. The full bath features a large mirrored vanity, tub/shower combination and natural light. Downstairs, the substantial lower level includes laundry facilities and additional unfinished space ready for storage, a workshop or future improvement. A separate lower-level room with a dramatic stone fireplace presents even more possibilities for recreation or entertaining. Outside, enjoy a surprisingly spacious and private-feeling backyard framed by mature trees, established landscaping and colorful flowering shrubs. The lawn, patio areas and detached garage create an outdoor setting with room for relaxing, gardening and entertaining. This is a home with genuine character and plenty of opportunity for a buyer looking to update and personalize while preserving the features that make classic Berwyn homes so appealing. Berwyn is known for its distinctive residential architecture, strong collection of classic bungalows and convenient access to Chicago. The community offers an extensive network of parks and recreational amenities, including nearby Smirz Park at 34th Street and Highland Avenue, as well as larger destinations such as Proksa Park with tennis courts, ball fields, playgrounds, picnic areas, ponds and green space. This home is a short 2 block walk to Metra BNSF service, providing a convenient rail connection to downtown Chicago, along with access to local shopping, dining, neighborhood businesses and the Historic Depot District. Bring your ideas and discover the potential this distinctive Berwyn home has to offer. Schedule your private showing today and see firsthand how its generous spaces, classic character and inviting backyard can become the backdrop for your next chapter. ESTATE SALE SELLING AS IS
Property Features
Property Type: Residential - Single Family
Basement: Yes
Basement: Unfinished, Bath/Stubbed, Full
Cooling: Central Air
Fireplaces: 1
Garage: 2
Heating: Natural Gas, Forced Air
Lot Size: 127 x 38
Roof Type: Asphalt
Taxes: $7,504
Year Built: 1950
Amenities
1st Floor Bedroom
Feature Descriptions
Additional rooms: Storage
Appliances: Range, Refrigerator, Washer, Dryer
Association Includes: None
Exterior: Aluminum Siding, Brick
Fireplace Location(s): Family Room
Lot: Corner Lot
Lot Dimensions: 127 x 38
Parcel#: 16321130260000
Parking: Side Driveway, Yes, Detached, Garage
Sewer: Public Sewer
Total Rooms: 6
Township: Berwyn
Water: Public
Room Sizes
Storage: 11X10
Bedroom 2: 12X12
Bedroom 3: 22X15
Family Room: 22X12
Kitchen: 20X9
Laundry: 18X9
Living Room: 22X12
Primary Bedroom: 13X11
Local Schools
School District: District 201
Listed By / Shown By
Listed By
Agency Name: RE/MAX Suburban
Agency Phone: 630-790-1776
Shown By
Agent Name: Kathy Heeren-Ellis
Agent Phone: (815) 708-4061
Agency Title: Gambino Realtors

Estimate Your Payment
Estimated Payment
$ 2,070.69 per month $1,358.15 Principal & Interest $625.33 Property Tax $87.21 Homeowner's InsuranceChange Payment Information

Kathy Heeren-Ellis
Office: (815) 282-2222 ext. 1708
Cell: (815) 708-4061
Fax: (815) 282-2268
Direct: (815) 316-4028
Email Me

Member Participants (and their affiliated licensees, if applicable) shall indicate on their websites that IDX information is provided exclusively for consumers’ personal non-commercial use, that it may not be used for any purpose other than to identify prospective properties consumers may be interested in purchasing, that the data is deemed reliable but is not guaranteed by MLS GRID, and that the use of the MLS GRID Data may be subject to an end user license agreement prescribed by the Member Participant’s applicable MLS if any and as amended from time to time. MLS GRID may, at its discretion, require use of other disclaimers as necessary to protect Member Participant, and/or their MLS from liability.
Based on information submitted to the MLS GRID. All data is obtained from various sources and may not have been verified by broker or MLS GRID. Supplied Open House Information is subject to change without notice. All information should be independently reviewed and verified for accuracy. Properties may or may not be listed by the office/agent presenting the information.
Privacy Policy / DMCA Notice / ADA Accessibility


This site is hosted, designed and copyright
© 1994 - 2026 by
Delta Media Group, Inc. -- Patent Pending --
3229 Highland Avenue | MLS# 12746801
This single family home located at 3229 Highland Avenue , Berwyn, IL 60402 is currently listed for sale with an asking price of $299,000. This property was built in 1950 and has 3 bedrooms and 1 full baths with 1317 sq. ft. Highland Avenue is located within the District 201 school district. Search Berwyn real estate on kellis.gogambino.com today.