Kathy Heeren-Ellis
REALTOR®

BEDS3
BATHS1 full
SQUARE FEET1,511
MLS#12629811
STATUSPrice Change
PROPERTY TYPEResidential - Single Family
SUBDIVISIONPortia Manor
SCHOOLDistrict 208
Property Description
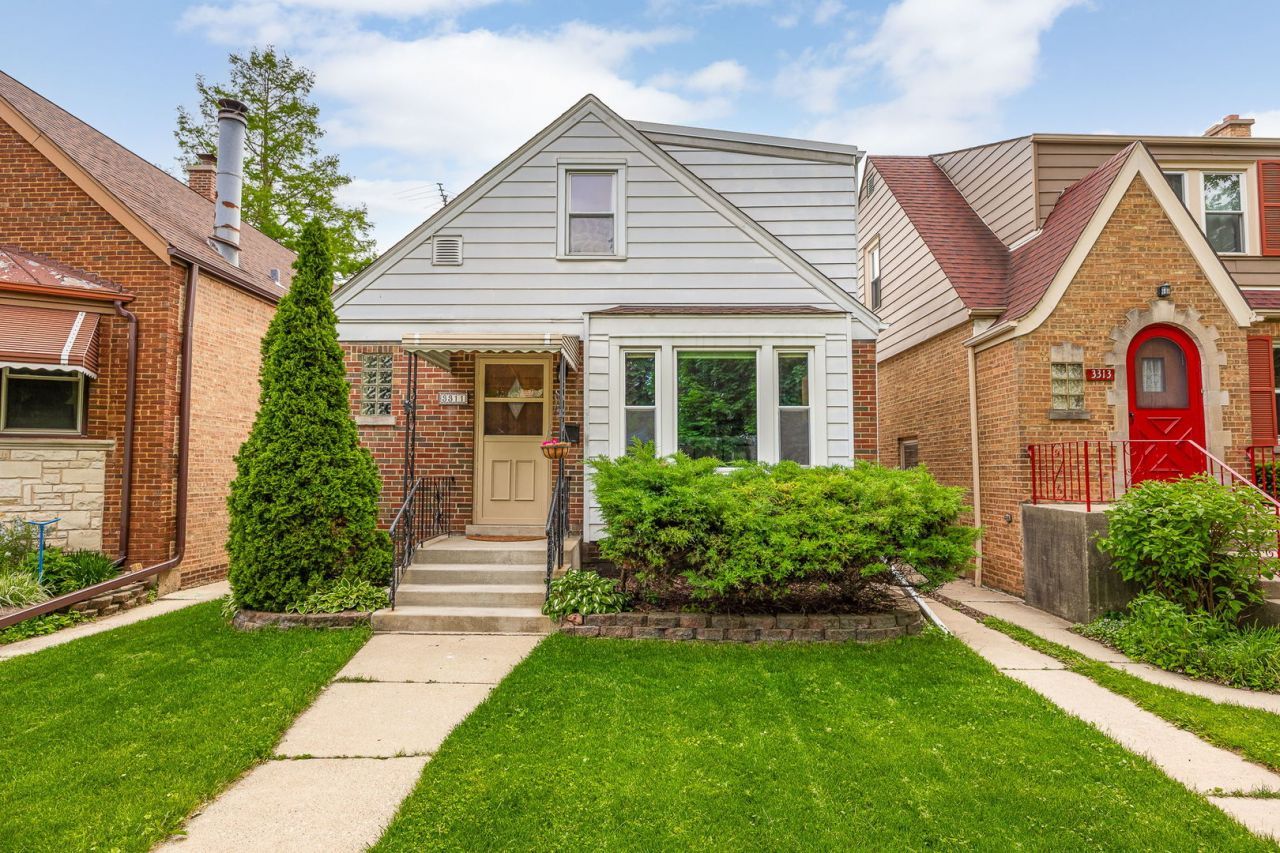
Welcome home to this beautifully updated 3 bedroom, 1 bathroom Cape Cod, ideally situated on a tree lined street in Brookfield. Thoughtfully renovated throughout, this two story home blends classic character with modern comfort from the moment you step inside. The main level offers a bright, functional layout: a welcoming foyer leads into a spacious living room and adjoining dining room, both showcasing gleaming hardwood floors refinished in 2021. The completely renovated kitchen (2021) is a true showstopper, featuring quartz countertops, white Kraftmaid cabinetry, all new stainless steel appliances, recessed lighting, and durable LVP flooring. Just off the kitchen, a converted sunroom with new beadboard and LVP flooring provides a versatile bonus living space filled with natural light. Rounding out the main floor are a comfortably sized primary bedroom, a second bedroom, and a fully remodeled full bathroom (2021) with new electrical, plumbing, and porcelain tile. Upstairs, an expansive bonus room with hardwood floors refinished in 2025, fresh paint, and a new window AC unit offers incredible flexibility, serving as the third bedroom while doubling as a family room and home office, complete with a spacious walk in closet built into the eave storage. The unfinished basement adds valuable extra storage plus a dedicated laundry area with a newer Samsung washer and dryer (2021). Outside, enjoy a fenced backyard (south fence updated in 2023) plus a detached garage with an updated opener system. Additional recent upgrades include a new roof on both the house and garage (2022), a new front bay window and two new kitchen windows (2022), a new hot water heater (2022), and fresh paint throughout. Perfectly located in the heart of Brookfield, this home is just minutes from downtown shops and restaurants, the Metra for an easy commute into downtown Chicago, and the world renowned Brookfield Zoo, offering the ideal blend of small town charm and big city convenience.
Property Features
Property Type: Residential - Single Family
Basement: Yes
Basement: Unfinished, Full
Cooling: Central Air, Window Unit(s)
Garage: 1
Heating: Natural Gas, Forced Air
Home Style: Cape Cod
Lot Size: 0.09 Acres
Roof Type: Asphalt
Taxes: $8,353
Year Built: 1949
Amenities
1st Floor Bedroom
1st Floor Full Bath
Feature Descriptions
Additional rooms: Enclosed Porch
Appliances: Range, Microwave, Dishwasher, Refrigerator, Washer, Dryer, Stainless Steel Appliance(s)
Association Includes: None
Dining Room: Separate
Exterior: Aluminum Siding, Brick
Laundry: Sink
Lot Dimensions: 3780
Other Equipment: Ceiling Fan(s)
Parcel#: 15342180040000
Parking: Off Alley, Garage Door Opener, Yes, Garage Owned, Detached, Garage
Sewer: Public Sewer
Total Rooms: 6
Township: Proviso
Water: Public
Room Sizes
Enclosed Porch: 16X8
Bedroom 2: 10X12
Bedroom 3: 15X27
Dining Room: 12X10
Kitchen: 12X12
Living Room: 12X16
Primary Bedroom: 10X13
Local Schools
High School: Riverside Brookfield Twp Senior
Middle School: S E Gross Middle School
Elementary School: Brook Park Elementary School
School District: District 208
Listed By / Shown By
Listed By
Agency Name: Platinum Partners Realtors
Agency Phone: 630-435-3500
Shown By
Agent Name: Kathy Heeren-Ellis
Agent Phone: (815) 708-4061
Agency Title: Gambino Realtors

Estimate Your Payment
Estimated Payment
$ 2,750.52 per month $1,930.48 Principal & Interest $696.08 Property Tax $123.96 Homeowner's InsuranceChange Payment Information

Kathy Heeren-Ellis
Office: (815) 282-2222 ext. 1708
Cell: (815) 708-4061
Fax: (815) 282-2268
Direct: (815) 316-4028
Email Me

Member Participants (and their affiliated licensees, if applicable) shall indicate on their websites that IDX information is provided exclusively for consumers’ personal non-commercial use, that it may not be used for any purpose other than to identify prospective properties consumers may be interested in purchasing, that the data is deemed reliable but is not guaranteed by MLS GRID, and that the use of the MLS GRID Data may be subject to an end user license agreement prescribed by the Member Participant’s applicable MLS if any and as amended from time to time. MLS GRID may, at its discretion, require use of other disclaimers as necessary to protect Member Participant, and/or their MLS from liability.
Based on information submitted to the MLS GRID. All data is obtained from various sources and may not have been verified by broker or MLS GRID. Supplied Open House Information is subject to change without notice. All information should be independently reviewed and verified for accuracy. Properties may or may not be listed by the office/agent presenting the information.
Privacy Policy / DMCA Notice / ADA Accessibility


This site is hosted, designed and copyright
© 1994 - 2026 by
Delta Media Group, Inc. -- Patent Pending --
3311 Sunnyside Avenue | MLS# 12629811
This single family home located at 3311 Sunnyside Avenue, Brookfield, IL 60513 is currently listed for sale with an asking price of $425,000. This property was built in 1949 and has 3 bedrooms and 1 full baths with 1511 sq. ft. Sunnyside Avenue is located in the Portia Manor subdivision within the District 208 school district. Search Portia Manor real estate on kellis.gogambino.com today.