Kathy Heeren-Ellis
REALTOR®

BEDS3
BATHS2 full 1 partial
SQUARE FEET2,106
MLS#12744940
STATUSActive
PROPERTY TYPEResidential - Townhouse
SUBDIVISIONCoromandel
SCHOOLDistrict 113
Property Description
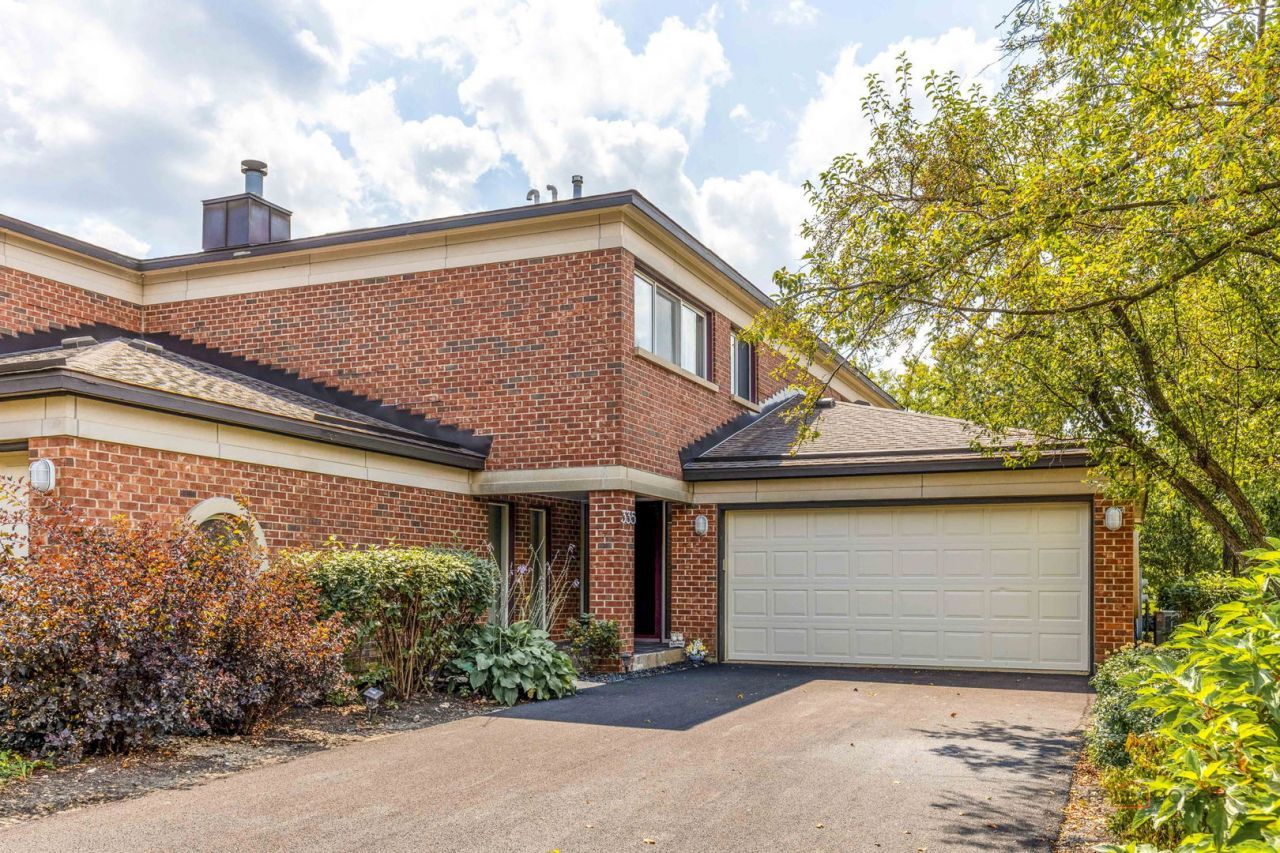
Welcome to 335 Milford Rd in sought-after Coromandel Subdivision, where this spacious townhome lives like a single-family home with its own private entrance, driveway, and attached 2-car garage-all in an exceptional Deerfield location close to shopping, dining, and parks! Walking distance to the Lake Cook Road Metra train station, Deerfield downtown, and Sachs Recreation Center! Beautifully maintained and thoughtfully updated, this 3-bedroom, 2.5-bath, two-story home is filled with natural light from expansive windows and soaring skylights. The inviting living room features a cozy fireplace, while the open dining area is surrounded by dramatic floor-to-ceiling windows, creating a bright and airy setting ideal for both everyday living and entertaining. The open spaced kitchen offers granite countertops, abundant cabinetry and storage, plus recently updated stainless steel appliances, including double convection ovens, a gas cooktop, dishwasher, and refrigerator. New flooring throughout the first and second floors gives the home a fresh, updated feel. A newer furnace and water heater provide added comfort, efficiency, and peace of mind. Upstairs, you'll find three generously sized bedrooms, two full baths, and a large laundry room with a side-by-side washer and dryer. Skylights above the staircase bring even more natural light into the heart of the home. The exceptionally spacious primary suite easily accommodates a king-size bed, sitting area, and substantial furniture. Two walls of closets provide excellent storage and lead to the ensuite bath, featuring a newly tiled shower, Jacuzzi tub, double vanity, updated lighting, and linen closet. Two additional bedrooms share a convenient hall bath. Enjoy the full Coromandel lifestyle with an impressive array of amenities, including a clubhouse, indoor and outdoor swimming pools, fitness center, party and card rooms, tennis and basketball courts, playgrounds, and scenic walking paths. All of this in a prime Deerfield location-within walking distance of downtown Deerfield and the Lake Cook Road Metra station, and just minutes from shopping, restaurants, parks, and major expressways. The home is also served by South Park Elementary School and Charles J. Caruso Middle School, a 2017 National Blue Ribbon School, adding to the appeal of this highly desirable location. Deerfield Public Schools District 109. Highly rated Deerfield High School!!! With generous living spaces, abundant natural light, extensive updates, outstanding community amenities, and access to highly regarded Deerfield schools, 335 Milford Rd offers the space and feel of a single-family home with the ease of townhome living.
Property Features
Property Type: Residential - Townhouse
Basement: None
Cooling: Central Air
Fireplaces: 1
Garage: 2
Heating: Natural Gas
Lot Size: common
Roof Type: Asphalt
Stories: 2.0
Taxes: $11,866
Year Built: 1994
Feature Descriptions
Additional rooms: Foyer
Appliances: Double Oven, Microwave, Dishwasher, Refrigerator, Washer, Dryer, Disposal, Stainless Steel Appliance(s), Cooktop, Oven, Gas Cooktop
Association Amenities: Exercise Room, Health Club, Park, Party Room, Indoor Pool, Pool, Tennis Court(s)
Association Includes: Insurance, Clubhouse, Lawn Care, Snow Removal
Bath Features: Whirlpool, Double Sink
Dining Room: Combined w/ LivRm
Exterior: Brick
Fireplace: Gas Log, Gas Starter
Fireplace Location(s): Living Room
HOA Fee: 425/ Monthly
Laundry: In Unit, Laundry Closet
Lot Dimensions: common
Parcel#: 16333060080000
Parking: Asphalt, Yes, Garage Owned, Attached, Garage
Pet Allowed: Cats OK, Dogs OK
Sewer: Public Sewer
Total Rooms: 6
Township: West Deerfield
Water: Lake Michigan
Room Sizes
Foyer: 7X12
Bedroom 2: 12X12
Bedroom 3: 14X11
Dining Room: 17X12
Kitchen: 20X10
Laundry: 11X6
Living Room: 21X17
Primary Bedroom: 14X15
Local Schools
High School: Deerfield High School
Middle School: Charles J Caruso Middle School
Elementary School: South Park Elementary School
School District: District 113
Listed By / Shown By
Listed By
Agency Name: Core Realty & Investments Inc.
Agency Phone: 224-235-4336
Shown By
Agent Name: Kathy Heeren-Ellis
Agent Phone: (815) 708-4061
Agency Title: Gambino Realtors

Estimate Your Payment
Estimated Payment
$ 3,961.73 per month $2,793.52 Principal & Interest $988.83 Property Tax $179.38 Homeowner's InsuranceChange Payment Information

Kathy Heeren-Ellis
Office: (815) 282-2222 ext. 1708
Cell: (815) 708-4061
Fax: (815) 282-2268
Direct: (815) 316-4028
Email Me

Member Participants (and their affiliated licensees, if applicable) shall indicate on their websites that IDX information is provided exclusively for consumers’ personal non-commercial use, that it may not be used for any purpose other than to identify prospective properties consumers may be interested in purchasing, that the data is deemed reliable but is not guaranteed by MLS GRID, and that the use of the MLS GRID Data may be subject to an end user license agreement prescribed by the Member Participant’s applicable MLS if any and as amended from time to time. MLS GRID may, at its discretion, require use of other disclaimers as necessary to protect Member Participant, and/or their MLS from liability.
Based on information submitted to the MLS GRID. All data is obtained from various sources and may not have been verified by broker or MLS GRID. Supplied Open House Information is subject to change without notice. All information should be independently reviewed and verified for accuracy. Properties may or may not be listed by the office/agent presenting the information.
Privacy Policy / DMCA Notice / ADA Accessibility


This site is hosted, designed and copyright
© 1994 - 2026 by
Delta Media Group, Inc. -- Patent Pending --
335 Milford Road | MLS# 12744940
This townhouse located at 335 Milford Road, Deerfield, IL 60015 is currently listed for sale with an asking price of $615,000. This property was built in 1994 and has 3 bedrooms and 2 full and 1 partial baths with 2106 sq. ft. Milford Road is located in the Coromandel subdivision within the District 113 school district. Search Coromandel real estate on kellis.gogambino.com today.