Kathy Heeren-Ellis
REALTOR®

BEDS3
BATHS2 full
SQUARE FEET1,082
MLS#12752327
STATUSNew
PROPERTY TYPEResidential - Single Family
SUBDIVISIONVenetian Village
SCHOOLDistrict 127
Property Description
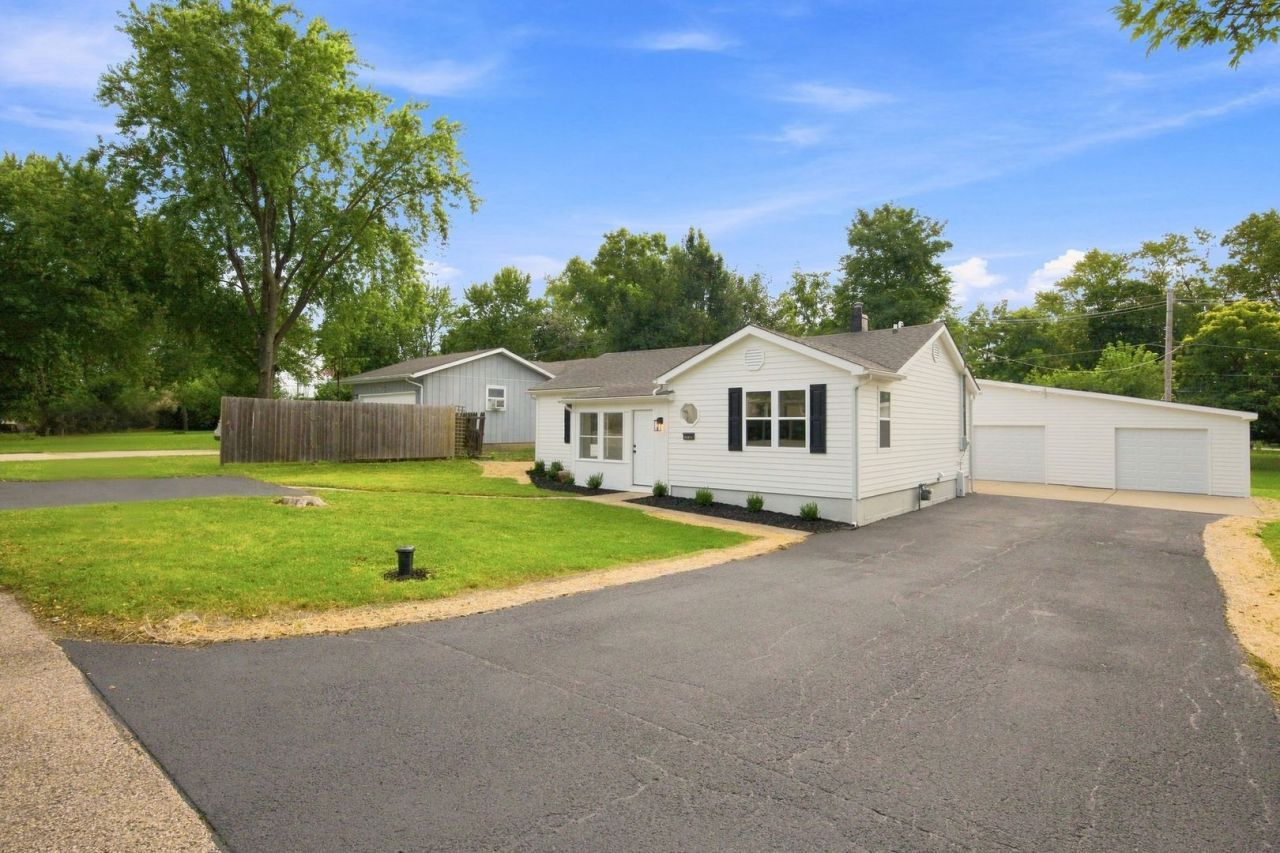
Completely renovated from top to bottom, this move-in ready ranch blends timeless design with modern comfort on a 1.67 acre lot in unincorporated Lake Villa, located in the sought after Grayslake North High School District. A finished enclosed front entry welcomes you inside, creating the perfect mudroom, sunroom, or cozy sitting area, before leading into a bright, open-concept interior with brand new windows, recessed lighting, fresh paint, luxury vinyl flooring and carpet, new interior doors, and upgraded four inch baseboards with stylish new hardware throughout. The beautifully redesigned kitchen is the heart of the home, showcasing quartz countertops, refinished cabinetry, an undermount stainless sink, and Whirlpool stainless appliances. Both full bathrooms have been completely remodeled with marble vanity tops, contemporary fixtures, and designer finishes. The spacious primary suite offers a walk-in closet. There are newly installed smoke and carbon monoxide detectors throughout the home. HVAC system was recently serviced with a clean & check along with professionally cleaned airducts. Step outside to enjoy your brand new walk-down deck overlooking the expansive backyard, complemented by fresh landscaping and a freshly seal coated driveway. The impressive 900 square foot detached two-car garage includes two brand new overhead doors and openers, a separate electrical panel, and floor drains, offering exceptional flexibility with abundant space for storage, projects, and more. With extensive interior and exterior renovations already completed, this move-in ready home offers the rare opportunity to enjoy modern finishes, quality craftsmanship, and the privacy of a 1.67-acre homesite. A rare chance to own a turnkey, fully renovated home in the Grays Lake North High School District. Schedule your private showing today.
Upcoming Open Houses
Open House Saturday September 5th, 1:30pm - 3:30pm
Open House Sunday September 6th, 1:30pm - 3:30pm
Property Features
Property Type: Residential - Single Family
Basement: Crawl Space
Cooling: Central Air
Garage: 2
Heating: Natural Gas
Home Style: Ranch
Lot Size: 1.67 Acres
Roof Type: Asphalt
Taxes: $5,436
Year Built: 1950
Amenities
1st Floor Bedroom
1st Floor Full Bath
Built-in Features
Walk-In Closet(s)
Quartz Counters
Feature Descriptions
Additional rooms: Enclosed Porch
Additional Structures: Workshop, Storage
Appliances: Microwave, Dishwasher, Refrigerator, Washer, Dryer, Stainless Steel Appliance(s), Cooktop, Water Softener Owned, ENERGY STAR Qualified Appliances, Gas Cooktop, Gas Oven
Association Includes: None
Bath Features: Separate Shower, Soaking Tub
Dining Room: None
Exterior: Cedar
Laundry: Main Level, Gas Dryer Hookup, In Unit
Lot: Landscaped, Wooded, Mature Trees, Backs to Trees/Woods
Lot Dimensions: 72906
Other Equipment: Water-Softener Owned, CO Detectors, Ceiling Fan(s), Water Heater-Gas
Parcel#: 06102040070000
Parking: Asphalt, Garage Door Opener, Yes, Garage Owned, Detached, Garage
Sewer: Septic Tank
Total Rooms: 5
Township: Lake Villa
Water: Well
Room Sizes
Enclosed Porch: 8X5
Bedroom 2: 12X8
Bedroom 3: 11X10
Kitchen: 13X11
Laundry: 8X4
Living Room: 16X11
Primary Bedroom: 11X11
Local Schools
High School: Grayslake North High School
Middle School: Peter J Palombi School
Elementary School: B J Hooper Elementary School
School District: District 127
Listed By / Shown By
Listed By
Agency Name: Coldwell Banker Realty
Agency Phone: 847-541-5000
Shown By
Agent Name: Kathy Heeren-Ellis
Agent Phone: (815) 708-4061
Agency Title: Gambino Realtors

Estimate Your Payment
Estimated Payment
$ 2,144.41 per month $1,589.35 Principal & Interest $453.00 Property Tax $102.05 Homeowner's InsuranceChange Payment Information

Kathy Heeren-Ellis
Office: (815) 282-2222 ext. 1708
Cell: (815) 708-4061
Fax: (815) 282-2268
Direct: (815) 316-4028
Email Me

Member Participants (and their affiliated licensees, if applicable) shall indicate on their websites that IDX information is provided exclusively for consumers’ personal non-commercial use, that it may not be used for any purpose other than to identify prospective properties consumers may be interested in purchasing, that the data is deemed reliable but is not guaranteed by MLS GRID, and that the use of the MLS GRID Data may be subject to an end user license agreement prescribed by the Member Participant’s applicable MLS if any and as amended from time to time. MLS GRID may, at its discretion, require use of other disclaimers as necessary to protect Member Participant, and/or their MLS from liability.
Based on information submitted to the MLS GRID. All data is obtained from various sources and may not have been verified by broker or MLS GRID. Supplied Open House Information is subject to change without notice. All information should be independently reviewed and verified for accuracy. Properties may or may not be listed by the office/agent presenting the information.
Privacy Policy / DMCA Notice / ADA Accessibility


This site is hosted, designed and copyright
© 1994 - 2026 by
Delta Media Group, Inc. -- Patent Pending --
36891 N Carol Lane | MLS# 12752327
This single family home located at 36891 N Carol Lane , Lake Villa, IL 60046 is currently listed for sale with an asking price of $349,900. This property was built in 1950 and has 3 bedrooms and 2 full baths with 1082 sq. ft. N Carol Lane is located in the Venetian Village subdivision within the District 127 school district. Search Venetian Village real estate on kellis.gogambino.com today.