Kathy Heeren-Ellis
REALTOR®

BEDS1
BATHS1 full
MLS#12749666
STATUSNew
PROPERTY TYPERental - Single Family
SCHOOLDistrict 124
Property Description
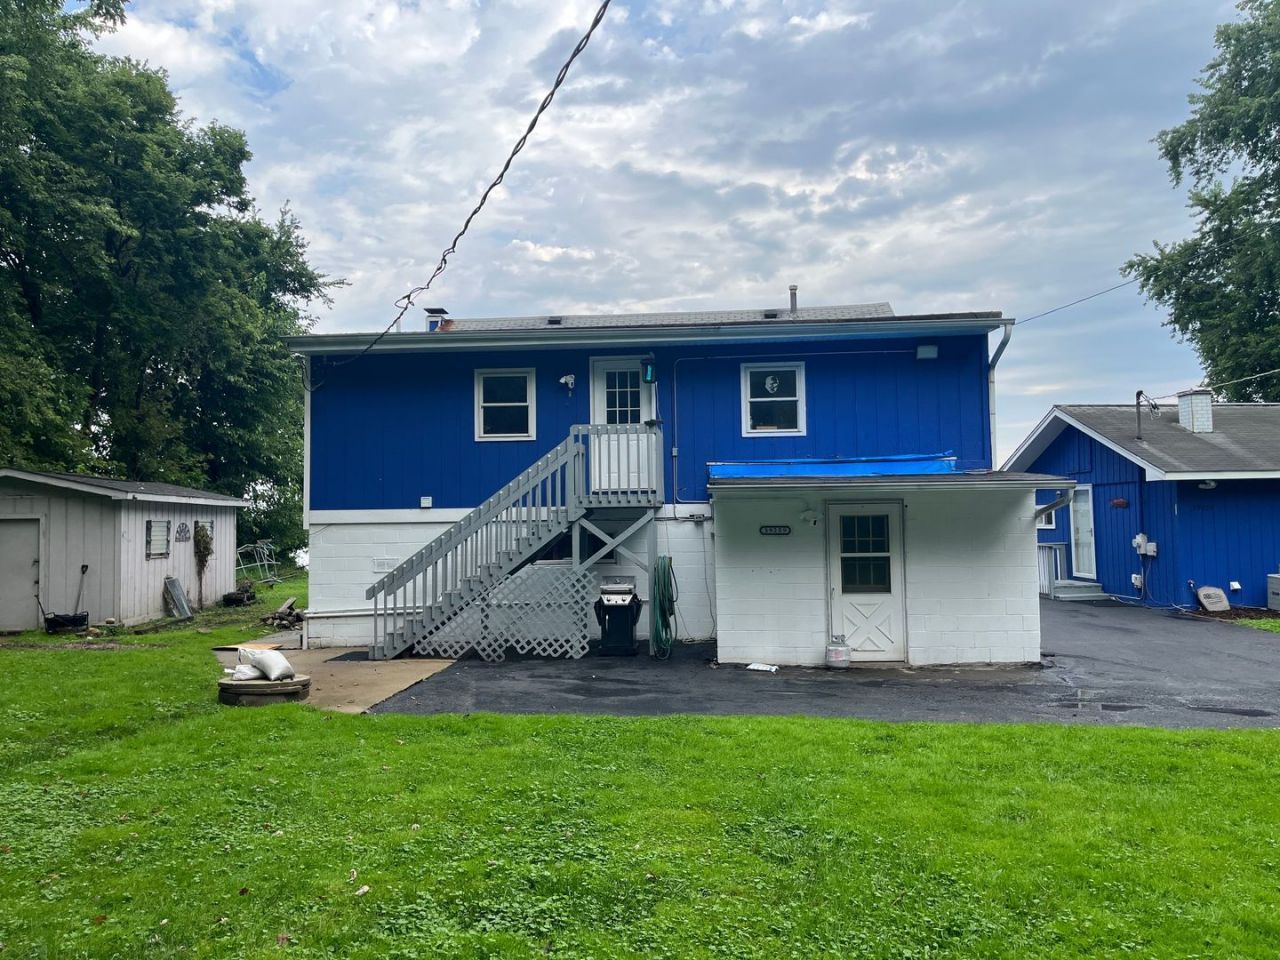
Welcome to your waterfront oasis at 39259 N Jackson Dr Unit 3! Experience the ultimate lake lifestyle in this freshly updated 1-bedroom, 1-bathroom apartment located right on the beautiful shores of Grass Lake. Available for immediate tenancy, this move-in-ready gem is perfect for anyone looking to enjoy peaceful, scenic lakefront living in Spring Grove. Step inside to find a bright, revitalized interior featuring a full 2024 update throughout, creating a clean, modern, and comfortable space you'll love coming home to. The unit offers a thoughtful and cozy layout that maximizes both space and functionality. Step outside and take full advantage of the expansive waterfront lot! Whether you want to enjoy your morning coffee while taking in the panoramic water views, watch the local wildlife, or simply relax by the lake after a long day, this setting is truly unbeatable. Best of all? All utilities are included in the rent price, offering an incredible value and truly hassle-free living! Don't miss out on this rare opportunity to rent on the water! Schedule your private tour today and move in tomorrow!
Property Features
Property Type: Rental - Single Family
Basement: None
Cooling: Window Unit(s)
Heating: Natural Gas
Lot Size: 0.14 Acres
Stories: 2.0
Year Built: 1954
Feature Descriptions
Additional rooms: Walk In Closet
Appliances: Range, Dishwasher, Freezer, Washer, Dryer
Association Amenities: Laundry, Patio
Dining Room: None
Exterior: Cedar, Block
Laundry: Common Area
Lot: Views
Lot Dimensions: 50x124
Other Equipment: CO Detectors, Ceiling Fan(s)
Parking: Unassigned, Yes
Pet Allowed: Cats OK, Dogs OK, Number Limit, Size Limit
Rent Includes: Electricity, Heat, Water, Parking, Scavenger, Lawn Care, Snow Removal, Lake Rights, Internet
Sewer: Septic Tank
Total Rooms: 3
Township: Antioch
Water: Well
Room Sizes
Walk In Closet: 8X3
Family Room: 14X10
Kitchen: 8X6
Primary Bedroom: 11X8
Local Schools
High School: Grant Community High School
School District: District 124
Listed By / Shown By
Listed By
Agency Name: Lakes Realty Group
Agency Phone: 224-225-1139
Shown By
Agent Name: Kathy Heeren-Ellis
Agent Phone: (815) 708-4061
Agency Title: Gambino Realtors


Kathy Heeren-Ellis
Office: (815) 282-2222 ext. 1708
Cell: (815) 708-4061
Fax: (815) 282-2268
Direct: (815) 316-4028
Email Me

Member Participants (and their affiliated licensees, if applicable) shall indicate on their websites that IDX information is provided exclusively for consumers’ personal non-commercial use, that it may not be used for any purpose other than to identify prospective properties consumers may be interested in purchasing, that the data is deemed reliable but is not guaranteed by MLS GRID, and that the use of the MLS GRID Data may be subject to an end user license agreement prescribed by the Member Participant’s applicable MLS if any and as amended from time to time. MLS GRID may, at its discretion, require use of other disclaimers as necessary to protect Member Participant, and/or their MLS from liability.
Based on information submitted to the MLS GRID. All data is obtained from various sources and may not have been verified by broker or MLS GRID. Supplied Open House Information is subject to change without notice. All information should be independently reviewed and verified for accuracy. Properties may or may not be listed by the office/agent presenting the information.
Privacy Policy / DMCA Notice / ADA Accessibility


This site is hosted, designed and copyright
© 1994 - 2026 by
Delta Media Group, Inc. -- Patent Pending --
39259 N Jackson Drive, Unit 3 | MLS# 12749666
This property located at 39259 N Jackson Drive, Unit 3, Spring Grove, IL 60081 is currently listed for rent with an asking price of $1,250 / Monthly. N Jackson Drive, Unit 3 is located within the District 124 school district. Search Spring Grove real estate on kellis.gogambino.com today.