Kathy Heeren-Ellis
REALTOR®

BEDS2
BATHS1 full
SQUARE FEET784
MLS#26052963
STATUSActive
PROPERTY TYPEResidential - Single Family
SUBDIVISIONDupo
SCHOOLDupo DIST 196
Property Description
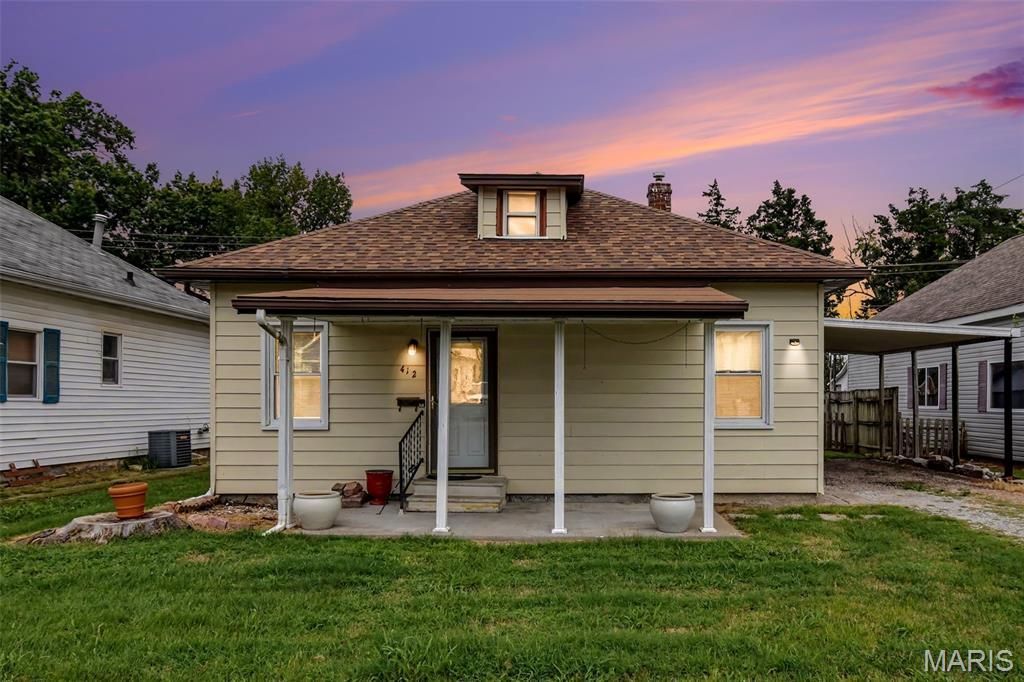
Welcome home to this charming 2-bedroom, 1-bathroom home offering comfortable, easy one-level living! Everything you need is conveniently located on the main level, including a spacious laundry/mud room. Outside, enjoy the deck featuring newer flooring, overlooking a large, level, fully fenced backyard which could be perfect for relaxing, entertaining, or enjoying the outdoors. Major peace of mind comes with a roof that is less than a year old. With affordable ownership costs and a price that may be cheaper than rent, this home is a great opportunity for a first-time buyer, downsizer, or anyone looking for an affordable place to call home. Don't miss this one!
Property Features
Property Type: Residential - Single Family
Basement: Cellar
Basement: Yes
Cooling: Central Air, Electric
Heating: Forced Air, Natural Gas
Home Style: Bungalow
Lot Size: 0.14 Acres
Roof Type: Architectural Shingle
Taxes: $2,482
Year Built: 1924
Amenities
Beamed Ceilings
Ceiling Fan(s)
Eat-in Kitchen
Feature Descriptions
Appliances: Electric Cooktop, Microwave, Electric Oven, Refrigerator
Days on Site: 13
Exterior: Aluminum Siding
Lot: Level
Lot Dimensions: 125x49x124x49
Parcel#: 06-28.0-104-024
Parking: Attached Carport, Gravel
Sewer: Public Sewer
SQFT. Above Grade: 784
Utilities: Electricity Connected, Sewer Connected, Water Connected
Water: Public
Window: Blinds, Double Pane Windows, Insulated Windows, Tilt-In Windows
Room Sizes
Living Room: 13x13
Kitchen: 11x13
Bedroom: 11x11
Bedroom 2: 14x11
Bathroom: 9x5
Laundry: 11x9
Local Schools
High School: Dupo
Middle School: DUPO DIST 196
Elementary School: DUPO DIST 196
School District: Dupo DIST 196
Listed By / Shown By
Listed By
Agency Name: Strano & Associates
Shown By
Agent Name: Kathy Heeren-Ellis
Agent Phone: (815) 708-4061
Agency Title: Gambino Realtors

Estimate Your Payment
Estimated Payment
$ 641.89 per month $408.81 Principal & Interest $206.83 Property Tax $26.25 Homeowner's InsuranceChange Payment Information

Kathy Heeren-Ellis
Office: (815) 282-2222 ext. 1708
Cell: (815) 708-4061
Fax: (815) 282-2268
Direct: (815) 316-4028
Email Me
Privacy Policy / DMCA Notice / ADA Accessibility


This site is hosted, designed and copyright
© 1994 - 2026 by
Delta Media Group, Inc. -- Patent Pending --
412 State Street | MLS# 26052963
This single family home located at 412 State Street, Dupo, IL 62239 is currently listed for sale with an asking price of $90,000. This property was built in 1924 and has 2 bedrooms and 1 full baths with 784 sq. ft. State Street is located in the Dupo subdivision within the Dupo DIST 196 school district. Search Dupo real estate on kellis.gogambino.com today.