Kathy Heeren-Ellis
REALTOR®

BEDS3
BATHS2 full
SQUARE FEET2,008
MLS#12726833
STATUSNew
PROPERTY TYPEResidential - Single Family
SCHOOLDistrict 160
Property Description
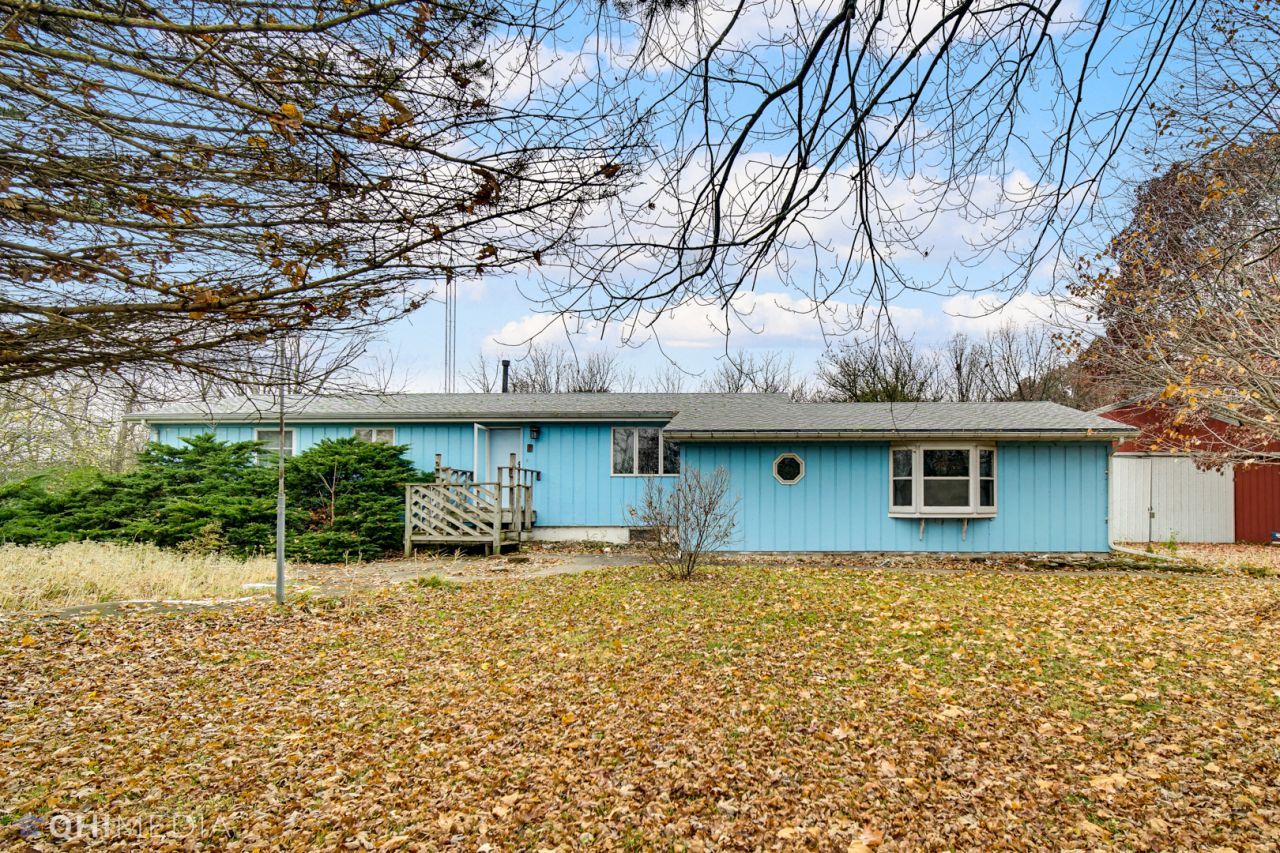
Create your dream country retreat! This 3-bedroom, 2-bathroom home with a full basement is nestled on nearly 13 heavily wooded acres along the Mazon River. Inside, entertain with ease in the expansive living and bonus rooms. The primary bedroom features stunning Canadian white oak flooring, a cedar-lined closet, and newer windows. Outside is a true nature lover's paradise. Enjoy fishing in three connected, stocked ponds, and take in the abundant wildlife-including deer, turkeys, and eagles. A massive 54x46 outbuilding with both water and electric offers endless storage for your equipment and outdoor toys. Buyers will appreciate the peace of mind that comes with numerous recent updates, including a new roof (2018), updated flooring (2019), new electrical service (2021), and a newer water softener. In 2026, the septic pipes were completely replaced and a new propane tank was installed, which can convey with the property. The home is serviced by a 38-foot deep well. For added convenience, the riding mower and select tools are negotiable to help you maintain this beautiful estate! Agent owned.
Property Features
Property Type: Residential - Single Family
Basement: Unfinished, Full
Basement: Yes
Cooling: Central Air
Heating: Propane
Lot Size: 12.72 Acres
Roof Type: Asphalt
Taxes: $9,520
Year Built: 1962
Amenities
1st Floor Bedroom
1st Floor Full Bath
Feature Descriptions
Additional rooms: Bonus Room
Appliances: Range, Dishwasher, Refrigerator, Washer, Dryer, Water Softener Owned
Association Includes: None
Exterior: Cedar
Lot: Wooded, Mature Trees
Lot Dimensions: 472X198X298X335X210X621X1172X540
Other Equipment: Water-Softener Owned, CO Detectors, Sump Pump
Parcel#: 0827400008
Parking: Gravel
Sewer: Septic Tank
Total Rooms: 6
Township: Mazon
Water: Well
Room Sizes
Bonus Room: 25X10
Bedroom 2: 11X10
Bedroom 3: 22X10
Kitchen: 22X10
Living Room: 23X12
Primary Bedroom: 14X12
Local Schools
High School: Seneca Township High School
Middle School: Mazon-Verona-Kinsman Middle Scho
Elementary School: Mazon-Verona-Kinsman Elementary
School District: District 160
Listed By / Shown By
Listed By
Agency Name: 1% Lists Real Estate Solutions
Agency Phone: 815-931-2279
Shown By
Agent Name: Kathy Heeren-Ellis
Agent Phone: (815) 708-4061
Agency Title: Gambino Realtors

Estimate Your Payment
Estimated Payment
$ 3,452.02 per month $2,498.27 Principal & Interest $793.33 Property Tax $160.42 Homeowner's InsuranceChange Payment Information

Kathy Heeren-Ellis
Office: (815) 282-2222 ext. 1708
Cell: (815) 708-4061
Fax: (815) 282-2268
Direct: (815) 316-4028
Email Me

Member Participants (and their affiliated licensees, if applicable) shall indicate on their websites that IDX information is provided exclusively for consumers’ personal non-commercial use, that it may not be used for any purpose other than to identify prospective properties consumers may be interested in purchasing, that the data is deemed reliable but is not guaranteed by MLS GRID, and that the use of the MLS GRID Data may be subject to an end user license agreement prescribed by the Member Participant’s applicable MLS if any and as amended from time to time. MLS GRID may, at its discretion, require use of other disclaimers as necessary to protect Member Participant, and/or their MLS from liability.
Based on information submitted to the MLS GRID. All data is obtained from various sources and may not have been verified by broker or MLS GRID. Supplied Open House Information is subject to change without notice. All information should be independently reviewed and verified for accuracy. Properties may or may not be listed by the office/agent presenting the information.
Privacy Policy / DMCA Notice / ADA Accessibility


This site is hosted, designed and copyright
© 1994 - 2026 by
Delta Media Group, Inc. -- Patent Pending --
4805 S Old Mazon Road | MLS# 12726833
This single family home located at 4805 S Old Mazon Road , Mazon, IL 60444 is currently listed for sale with an asking price of $550,000. This property was built in 1962 and has 3 bedrooms and 2 full baths with 2008 sq. ft. S Old Mazon Road is located within the District 160 school district. Search Mazon real estate on kellis.gogambino.com today.