Kathy Heeren-Ellis
REALTOR®

BEDS5
BATHS3 full
SQUARE FEET1,296
MLS#202606757
STATUSActive
PROPERTY TYPEResidential - Single Family
SCHOOLRockford 205
Property Description
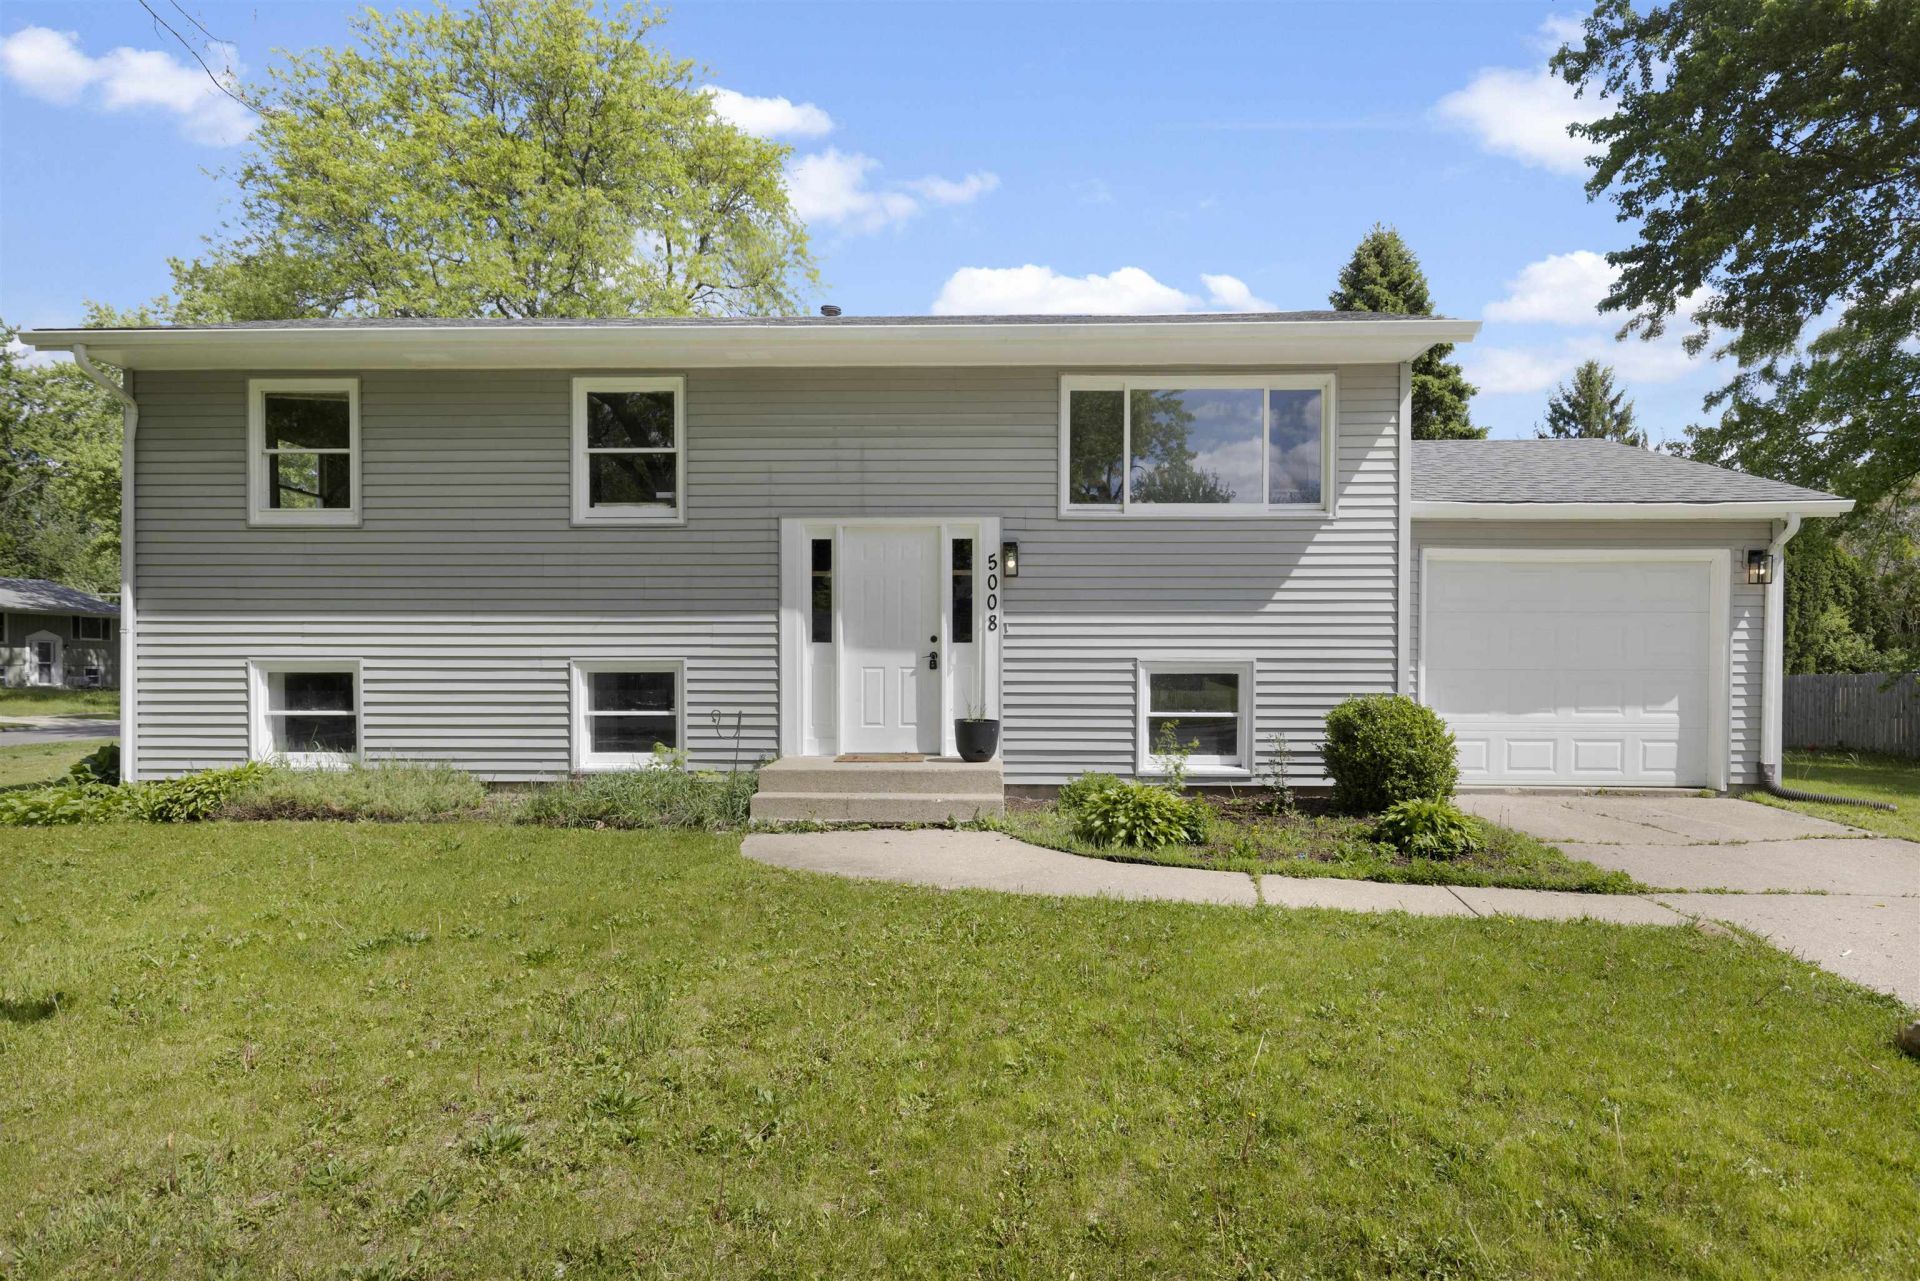
This renovated home offers a combination of modern updates, comfort, and space! Featuring 5 beds, 3 full baths, and approximately 2,284 square feet of finished living space, this move-in-ready home has plenty to offer. The main level features a spacious living room, dining area, and three bedrooms, including a primary suite with its own private bathroom. The finished lower level offers two additional bedrooms, a full bathroom, and versatile living space perfect for entertaining, a home office, recreation, attached garage, central A/C, and plenty of outdoor space to enjoy. INVESTOR OPPORTUNITY! This property is currently operating as an Airbnb and generating strong rental income, making it an attractive opportunity for investors looking for an established short-term rental or buyers seeking a spacious primary residence.
Property Features
Property Type: Residential - Single Family
Basement: Yes
Cooling: Central Air
Garage: 1
Heating: Forced Air, Natural Gas
Home Style: Bi-Level
Lot Size: 0.29 Acres
Roof Type: Shingle
Taxes: $5,374
Appliances
Dishwasher
Dryer
Refrigerator
Stove/Cooktop
Washer
Feature Descriptions
Basement: Full
Exterior: Aluminum
General Features: L.L. Finished Space, Main Floor Primary, Laundry Basement
Land features: City/Town
Sewer: City/Community
Water: City/Community
Room Sizes
Bedroom 1: 13 X 7 Level - Main
Bedroom 2: 14 X 10 Level - Main
Bedroom 3: 8 X 11 Level - Main
Bedroom 4: 8 X 11 Level - Lower
Kitchen: 8 X 11 Level - Main
Living Room: 14 X 14 Level - Main
Dining Room: 9 X 11 Level - Main
Family Room: 24 X 17 Level - Main
Yes: 13 X 10 Level - Lower
Office: 9 X 9 Level - Lower
Laundry: 11 X 20 Level - Lower
Bed 5: 13 X 11 Level - Lower
Local Schools
School District: Rockford 205
Listed By / Shown By
Listed By
Agency Name: Smart Home Realty
Shown By
Agent Name: Kathy Heeren-Ellis
Agent Phone: (815) 708-4061
Agency Title: Gambino Realtors

Estimate Your Payment
Estimated Payment
$ 2,086.55 per month $1,539.84 Principal & Interest $447.83 Property Tax $98.88 Homeowner's InsuranceChange Payment Information

Kathy Heeren-Ellis
Office: (815) 282-2222 ext. 1708
Cell: (815) 708-4061
Fax: (815) 282-2268
Direct: (815) 316-4028
Email Me
Privacy Policy / DMCA Notice / ADA Accessibility


This site is hosted, designed and copyright
© 1994 - 2026 by
Delta Media Group, Inc. -- Patent Pending --
5008 Valentine Place | MLS# 202606757
This single family home located at 5008 Valentine Place, Rockford, IL 61108 is currently listed for sale with an asking price of $339,000. This property has 5 bedrooms and 3 full baths with 1296 sq. ft. Valentine Place is located within the Rockford 205 school district. Search Rockford real estate on kellis.gogambino.com today.