Kathy Heeren-Ellis
REALTOR®

BEDS3
BATHS2 full
SQUARE FEET3,254
MLS#202606718
STATUSActive
PROPERTY TYPEResidential - Single Family
SCHOOLRockford 205
Property Description
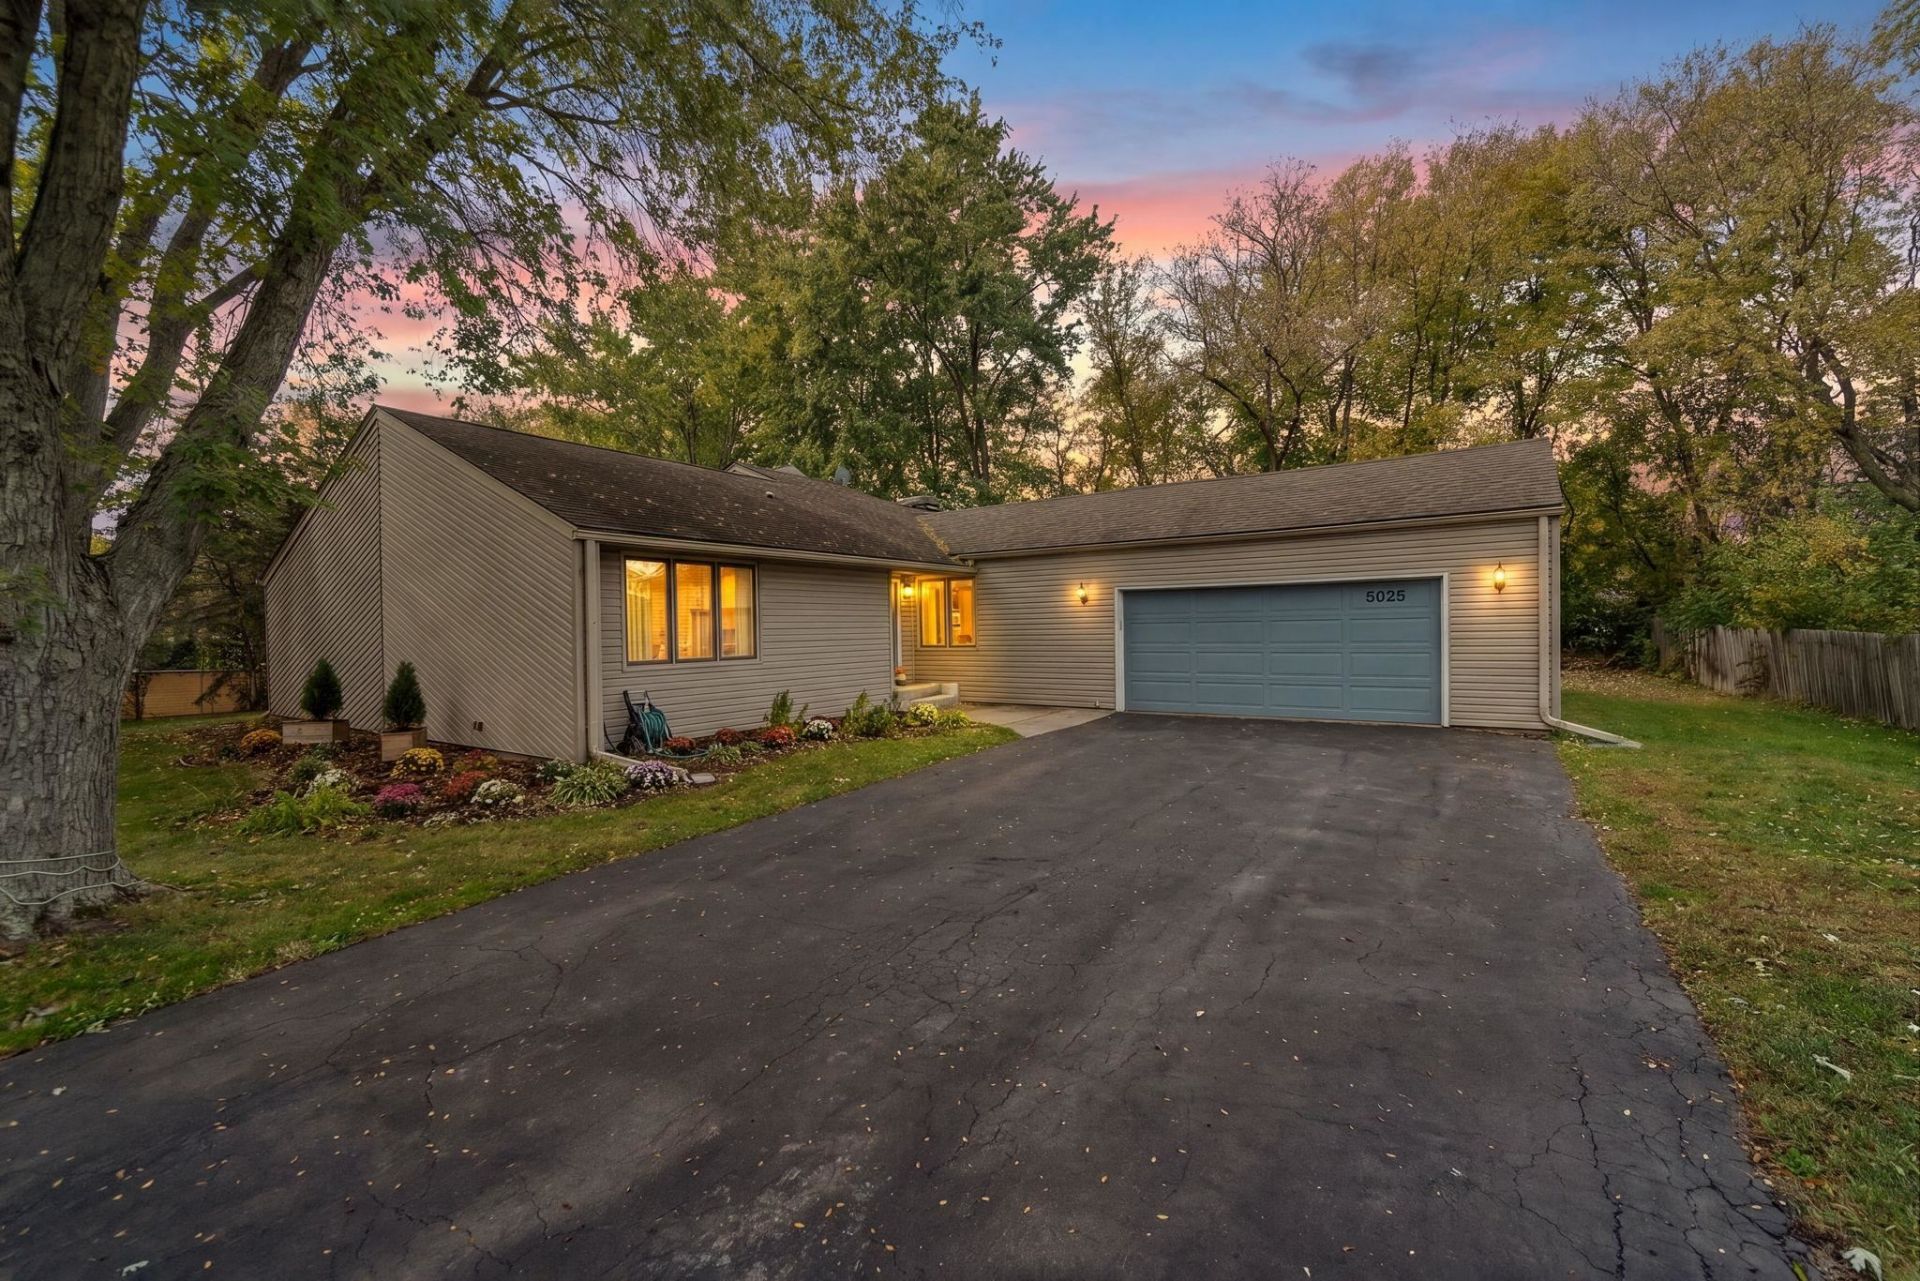
Take a look at this lovely 3-bedroom, 2-bathroom home filled with character and thoughtful design plus a 2-car attached garage for everyday convenience. As you step through the front door, you'll immediately appreciate the unique layout. The sizable living room features a high ceiling with numerous extra-large sliding doors allowing natural light to flow in, a wet bar, and wood-burning fireplace. Adjacent to the living room you will be pleased to find a sunroom with skylights & epoxy flooring that adds even more warmth and versatility. The kitchen includes an eat-in area and flows nicely to the formal dining room. Continue through the home to find a large primary bedroom with a full en-suite bathroom, along with two additional bedrooms and a well-appointed second full bath. Head downstairs to discover a large laundry room, a spacious rec room complete with a dry bar & mini fridge, and two good-sized bonus rooms perfect for flex space or storage. Step outside to enjoy the newly painted wrap-around deck - ideal for relaxing, entertaining, and taking in the backyard. You don't want to sleep on this one. Schedule your showing today! Showings to start Friday October 23rd, 2026. Additional Info: All appliances to stay, Roof 2010, Furnace & AC approx. 2012, Water Heater 2016, Sunroom Epoxy Floor 2020, and Washer & Dryer 2025.
Property Features
Property Type: Residential - Single Family
Basement: Yes
Cooling: Central Air
Fireplaces: 1
Garage: 2
Heating: Forced Air, Natural Gas
Home Style: Ranch
Lot Size: 0.34 Acres
Roof Type: Shingle
Taxes: $7,620
Appliances
Dishwasher
Dryer
Microwave
Refrigerator
Stove/Cooktop
Sump Pump
Washer
Feature Descriptions
Basement: Full
Days on Site: 2
Exterior: Siding, Vinyl
General Features: Deck, L.L. Finished Space, Main Floor Primary, Laundry Basement
Land features: City/Town, Subdivision
Sewer: City/Community
Water: City/Community
Room Sizes
Bedroom 1: 14 X 15 Level - Main
Bedroom 2: 12 X 12 Level - Main
Bedroom 3: 12 X 11 Level - Main
Kitchen: 12 X 12 Level - Main
Living Room: 23 X 16 Level - Main
Dining Room: 12 X 11 Level - Main
Yes: 20 X 16 Level - Lower
KTABLE: 12 X 10 Level - Main
BAR: 15 X 13 Level - Lower
LAUNDRY: 11 X 10 Level - Lower
BONUS1: 18 X 12 Level - Lower
BONUS2: 15 X 10 Level - Lower
SUNROOM: 10 X 11 Level - Main
Local Schools
School District: Rockford 205
Listed By / Shown By
Listed By
Agency Name: Keller Williams Realty Signature
Shown By
Agent Name: Kathy Heeren-Ellis
Agent Phone: (815) 708-4061
Agency Title: Gambino Realtors

Estimate Your Payment
Estimated Payment
$ 2,061.02 per month $1,339.98 Principal & Interest $635.00 Property Tax $86.04 Homeowner's InsuranceChange Payment Information

Kathy Heeren-Ellis
Office: (815) 282-2222 ext. 1708
Cell: (815) 708-4061
Fax: (815) 282-2268
Direct: (815) 316-4028
Email Me
Privacy Policy / DMCA Notice / ADA Accessibility


This site is hosted, designed and copyright
© 1994 - 2026 by
Delta Media Group, Inc. -- Patent Pending --
5025 Wilderness Trail | MLS# 202606718
This single family home located at 5025 Wilderness Trail, Rockford, IL 61114 is currently listed for sale with an asking price of $295,000. This property has 3 bedrooms and 2 full baths with 3254 sq. ft. Wilderness Trail is located within the Rockford 205 school district. Search Rockford real estate on kellis.gogambino.com today.