Kathy Heeren-Ellis
REALTOR®

BEDS3
BATHS2 full 1 partial
SQUARE FEET1,866
MLS#12751670
STATUSActive
PROPERTY TYPEResidential - Single Family
SUBDIVISIONBayles Lake
SCHOOLDistrict 10
Property Description
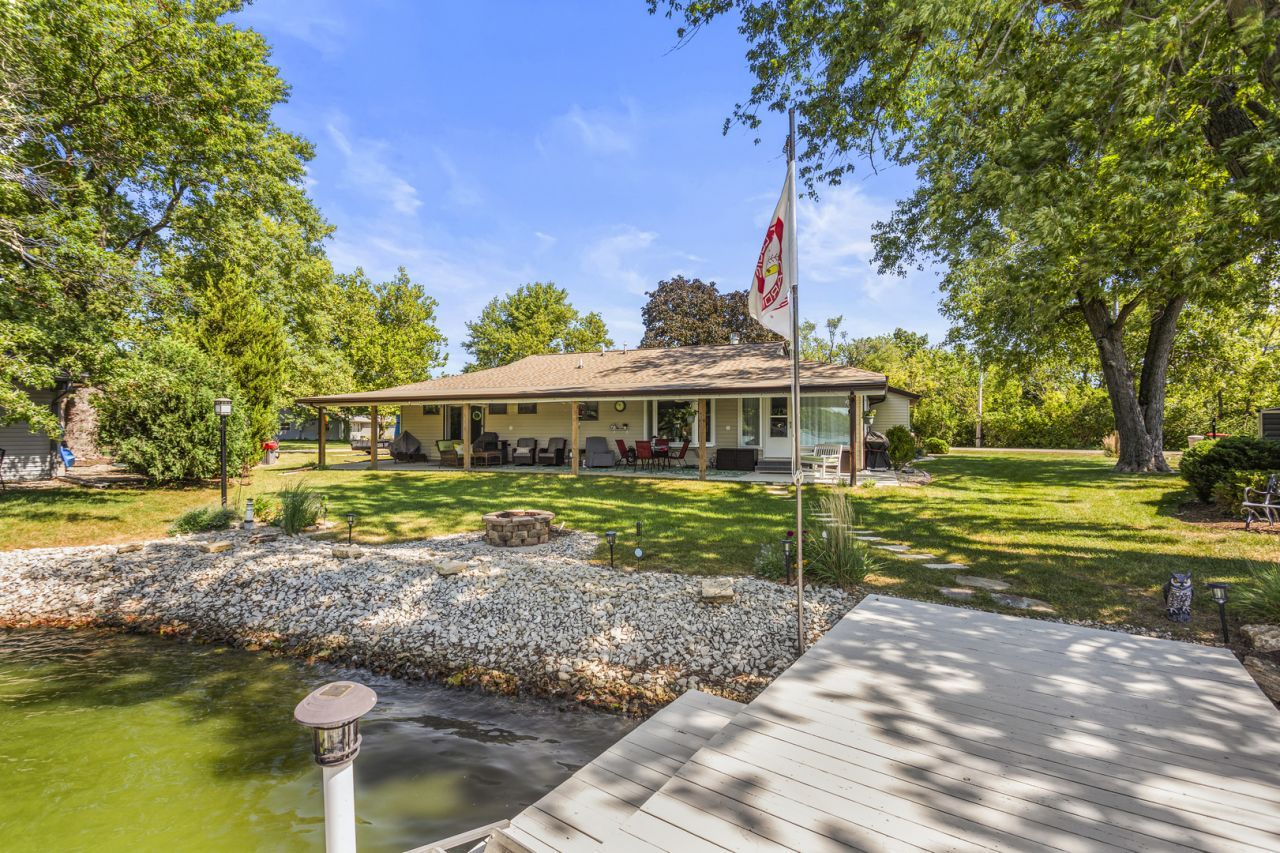
Waterfront Living on Bayles Lake - Updated, Move-In Ready & Built for Enjoying Lake Life! This beautifully maintained lakefront home offers the perfect combination of comfortable living, thoughtful updates, incredible outdoor entertaining space, and easy access to everything that makes Bayles Lake such a special place to call home. The home has seen numerous recent improvements, including significant updates in both 2025 and 2023. In 2025, the property received a new roof, new gutters, gutter guards, a fully insulated garage along with new garage doors, and new carpet in both the living room and family room. The 2023 updates include a new dishwasher, new oven, new air conditioner, new furnace, tankless on-demand water heater, fresh paint throughout the entire home, new ceiling fans, and new exterior doors. These updates provide peace of mind while allowing you to spend less time on maintenance and more time enjoying the lake. The spacious primary bedroom features French doors opening to beautiful lake views, creating a peaceful retreat with the water just outside. The ensuite bathroom has been refreshed with updated tile finishes, adding a clean and modern touch. One of the property's most impressive features is the expansive 62' x 23' covered concrete patio, providing an exceptional outdoor living and entertaining area. With multiple ceiling fans, the covered patio is designed for comfortable enjoyment throughout the warmer months and offers plenty of room for outdoor dining, relaxing, and gathering with family and friends. An easily accessible gas line hookup provides convenient options for connecting a grill or adding a gas firepit, making this space ideal for entertaining and enjoying beautiful evenings by the lake. The professionally installed concrete curbing landscape edging adds an attractive finished touch and combined with the durable steel siding, the exterior is designed for both beauty and longevity. Bayles Lake encompasses approximately 131 acres and ranges from 8 to 16 feet deep, creating an ideal setting for swimming, boating, and fishing. Whether you want to spend the afternoon on the water, cast a line from shore, or simply relax and enjoy the view, lake life is right outside your door. Beyond the waterfront, residents have access to multiple parks, pickleball courts, and a resident-use pavilion, providing plenty of opportunities to enjoy the outdoors and connect with the community. The property is also conveniently located within close proximity to Lakeview Country Club, offering additional recreational opportunities nearby. Whether you're searching for a full-time residence, a weekend getaway, or a place where family and friends can gather and create lasting memories, this Bayles Lake property offers the updates, amenities, outdoor living space, and waterfront lifestyle you've been looking for.
Property Features
Property Type: Residential - Single Family
Basement: Crawl Space
Cooling: Central Air
Fireplaces: 1
Garage: 2
Heating: Natural Gas
Home Style: Ranch
Lot Size: 60x85x87x100x87
Roof Type: Asphalt
Taxes: $3,163
Year Built: 1985
Amenities
1st Floor Bedroom
1st Floor Full Bath
Feature Descriptions
Additional rooms: No additional rooms
Appliances: Range, Microwave, Dishwasher, Washer, Dryer
Association Includes: Lake Rights, Other
Dining Room: Separate
Exterior: Steel Siding
Fireplace: Gas Starter
Fireplace Location(s): Family Room
HOA Fee: 515/ Quarterly
Laundry: Main Level, In Unit
Lot: Irregular Lot, Water Rights, Views
Lot Dimensions: 60x85x87x100x87
Parcel#: 36201280480000
Parking: Concrete, Garage Door Opener, Yes, Garage Owned, Attached, Garage
Sewer: Septic Tank
Total Rooms: 7
Township: Loda
Water: Shared Well
Room Sizes
Bedroom 2: 14X11
Bedroom 3: 14X9
Dining Room: 10X13
Family Room: 19X32
Kitchen: 10X13
Laundry: 9X6
Living Room: 22X13
Primary Bedroom: 14X13
Local Schools
High School: Pbl High School
Middle School: Pbl Junior High School
Elementary School: Clara Petersen Elementary School
School District: District 10
Listed By / Shown By
Listed By
Agency Name: RE/MAX REALTY ASSOCIATES-CHA
Shown By
Agent Name: Kathy Heeren-Ellis
Agent Phone: (815) 708-4061
Agency Title: Gambino Realtors

Estimate Your Payment
Estimated Payment
$ 2,192.34 per month $1,812.38 Principal & Interest $263.58 Property Tax $116.38 Homeowner's InsuranceChange Payment Information

Kathy Heeren-Ellis
Office: (815) 282-2222 ext. 1708
Cell: (815) 708-4061
Fax: (815) 282-2268
Direct: (815) 316-4028
Email Me

Member Participants (and their affiliated licensees, if applicable) shall indicate on their websites that IDX information is provided exclusively for consumers’ personal non-commercial use, that it may not be used for any purpose other than to identify prospective properties consumers may be interested in purchasing, that the data is deemed reliable but is not guaranteed by MLS GRID, and that the use of the MLS GRID Data may be subject to an end user license agreement prescribed by the Member Participant’s applicable MLS if any and as amended from time to time. MLS GRID may, at its discretion, require use of other disclaimers as necessary to protect Member Participant, and/or their MLS from liability.
Based on information submitted to the MLS GRID. All data is obtained from various sources and may not have been verified by broker or MLS GRID. Supplied Open House Information is subject to change without notice. All information should be independently reviewed and verified for accuracy. Properties may or may not be listed by the office/agent presenting the information.
Privacy Policy / DMCA Notice / ADA Accessibility


This site is hosted, designed and copyright
© 1994 - 2026 by
Delta Media Group, Inc. -- Patent Pending --
525 Sunrise Drive | MLS# 12751670
This single family home located at 525 Sunrise Drive, Loda, IL 60948 is currently listed for sale with an asking price of $399,000. This property was built in 1985 and has 3 bedrooms and 2 full and 1 partial baths with 1866 sq. ft. Sunrise Drive is located in the Bayles Lake subdivision within the District 10 school district. Search Bayles Lake real estate on kellis.gogambino.com today.