Kathy Heeren-Ellis
REALTOR®

BEDS4
BATHS2 full 1 partial
SQUARE FEET2,222
MLS#202605394
STATUSPENDING
PROPERTY TYPEResidential - Single Family
SCHOOLRockford 205
Property Description
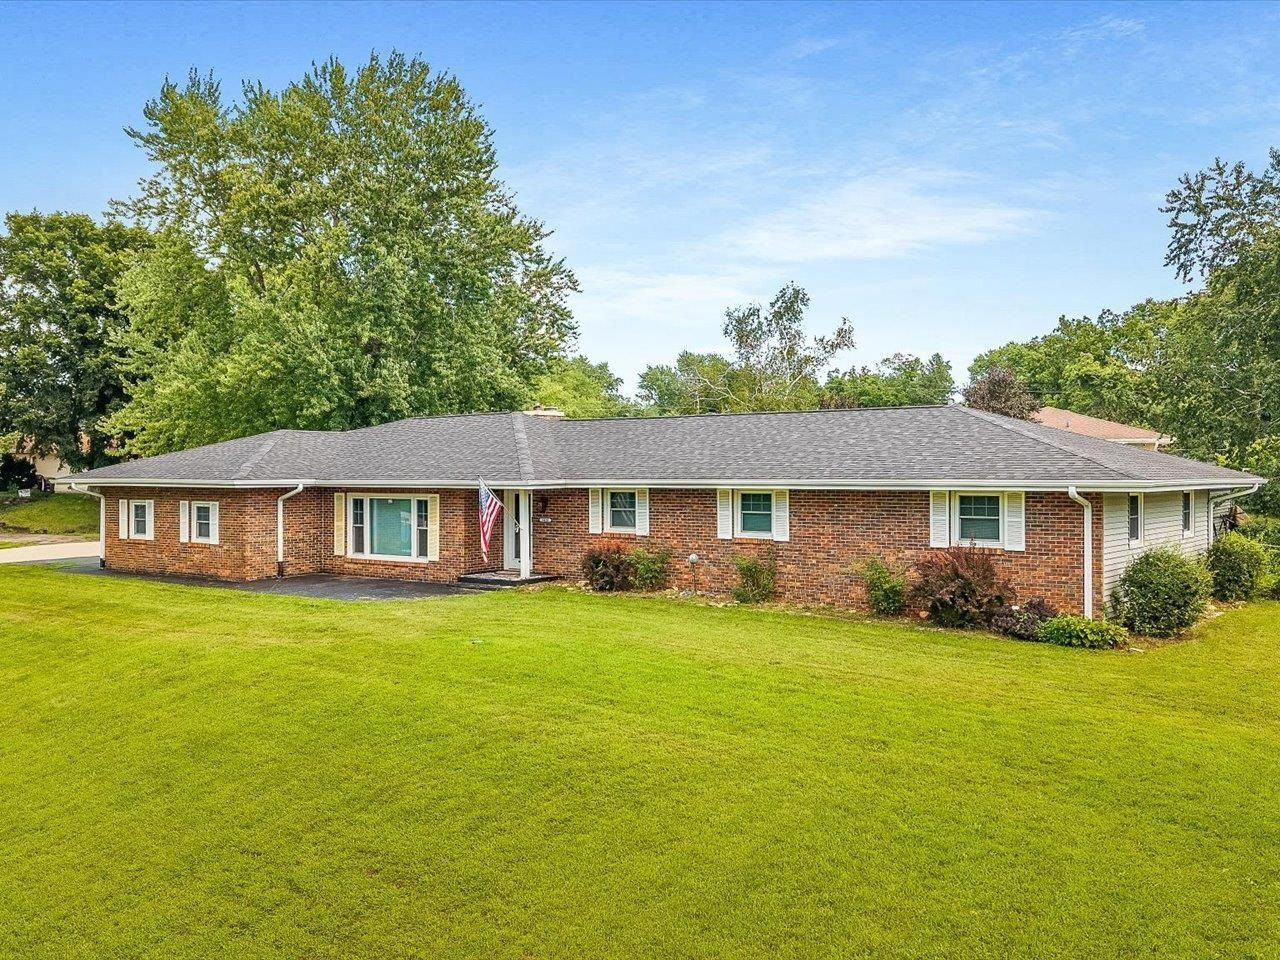
SPRAWLING 4 BEDROOM RANCH ON ALMOST 1/2 ACRE LOT (.47). 2,200SF on main floor. Exterior is brick on 3 sides, vinyl on back. Fully fenced yard. Open floor plan with newer windows. Kitchen has granite counters, breakfast bar overhang, stainless steel appliance (all appliances stay including washer/ dryer). Beautiful fireplace divides the kitchen and large dining area. Huge primary bedroom (27x13) has double closets, ensuite full bath with shower, private entrance. Yard is fully fenced with concrete patio, firepit, and has large storage shed with concrete floor. Roof, fascia, and soffits new in 2020. Home is in need of new flooring in living room, bedrooms, paint. Property is being sold AS IS. HSA home warranty included.
Property Features
Property Type: Residential - Single Family
Basement: Yes
Cooling: Central Air
Fireplaces: 1
Garage: 2.5
Heating: Forced Air
Home Style: Ranch
Lot Size: 0.47 Acres
Roof Type: Shingle
Taxes: $5,084
Appliances
Dishwasher
Dryer
Microwave
Refrigerator
Washer
Feature Descriptions
Basement: Full
Days on Site: 8
Exterior: Brick/Stone, Vinyl
General Features: Main Floor Primary, Patio, Laundry Basement, Storage Shed, Fenced Yard
Land features: Subdivision
Sewer: Septic
Water: Well
Room Sizes
Bedroom 1: 27 X 13 Level - Main
Bedroom 2: 12 X 10 Level - Main
Bedroom 3: 14 X 11 Level - Main
Bedroom 4: 12 X 11 Level - Main
Kitchen: 20 X 13 Level - Main
Living Room: 16 X 11 Level - Main
Family Room: 19 X 15 Level - Main
Local Schools
School District: Rockford 205
Listed By / Shown By
Listed By
Agency Name: Keller Williams Realty Signature
Shown By
Agent Name: Kathy Heeren-Ellis
Agent Phone: (815) 708-4061
Agency Title: Gambino Realtors

Estimate Your Payment
Estimated Payment
$ 1,583.34 per month $1,089.70 Principal & Interest $423.67 Property Tax $69.97 Homeowner's InsuranceChange Payment Information

Kathy Heeren-Ellis
Office: (815) 282-2222 ext. 1708
Cell: (815) 708-4061
Fax: (815) 282-2268
Direct: (815) 316-4028
Email Me
Privacy Policy / DMCA Notice / ADA Accessibility


This site is hosted, designed and copyright
© 1994 - 2026 by
Delta Media Group, Inc. -- Patent Pending --
5420 Golden Prairie Circle | MLS# 202605394
This single family home located at 5420 Golden Prairie Circle, Rockford, IL 61109 is currently listed for sale with an asking price of $239,900. This property has 4 bedrooms and 2 full and 1 partial baths with 2222 sq. ft. Golden Prairie Circle is located within the Rockford 205 school district. Search Rockford real estate on kellis.gogambino.com today.