Kathy Heeren-Ellis
REALTOR®

BEDS4
BATHS2 full 1 partial
SQUARE FEET3,797
MLS#12748351
STATUSPrice Change
PROPERTY TYPEResidential - Single Family
SUBDIVISIONTalon Preserve
SCHOOLDistrict 99
Property Description
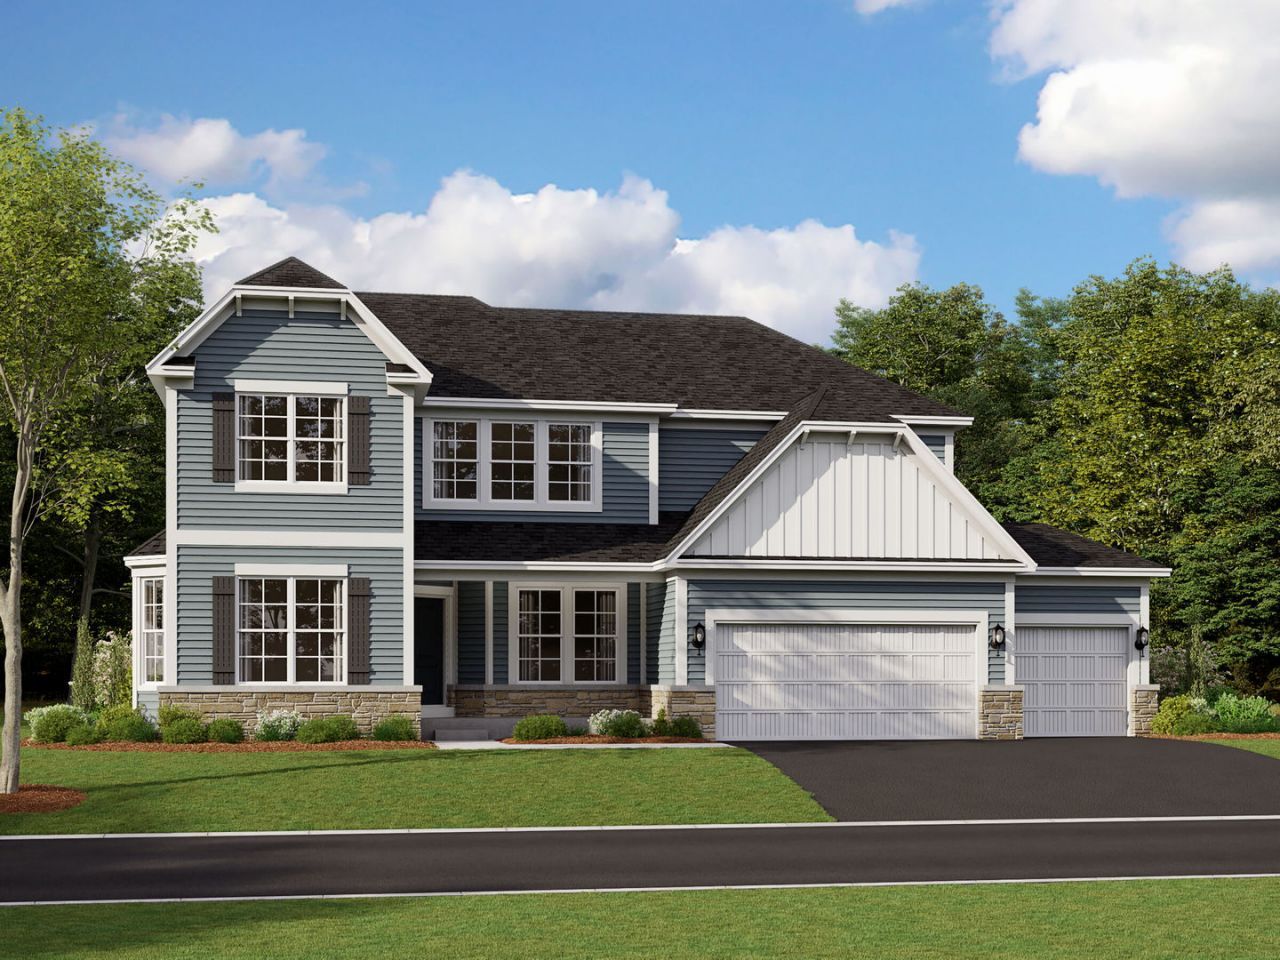
New Construction in Downers Grove! Talon Preserve offers an exceptional opportunity to own a luxury home in one of Chicago's most coveted suburbs-Downers Grove. This exclusive enclave of 35 proposed homesites will feature upscale single family home plans, located within the highly desirable Downers Grove North High School boundary and less than 10 minutes from Downers Grove Main Street Metra Station. Homeowners enjoy the flexibility to personalize their new home by selecting from a variety of structural options and interior finishes. Working closely with our accredited designer, they can create a space that reflects their unique style and needs. From choosing layouts that fit their lifestyle to selecting colors, materials, and features that bring their vision to life. The Stockwell is a refined, luxury home designed to impress at every turn, offering around 3,800 square feet of thoughtfully curated living space with 4 bedrooms and 2 full bathrooms. From its striking exterior elevation and 3-car garage to the expansive, light-filled interiors, this home delivers architectural elegance and everyday comfort in perfect balance. The main level centers around a designer kitchen with a statement island, flowing seamlessly into the breakfast area and family room-ideal for hosting elevated gatherings or relaxing in style. Every space is designed with both function and beauty in mind, creating a natural flow from room to room. Upstairs, the owner's suite serves as a true private retreat, complete with a spa-inspired bathroom. Secondary bedrooms are generously sized with a shared hall bathroom. A versatile loft can be transformed into whatever best suits yours family's needs, giving you flexibility as your needs evolve. With upscale finishes, architectural depth, and a layout designed for both grandeur and comfort, the Stockwell offers a truly elevated living experience for those who expect the exceptional. *Photos and Virtual Tour are of a similar home, not subject home* Broker must be present at clients first visit to any M/I Homes community. Lot 28
Property Features
Property Type: Residential - Single Family
Basement: Unfinished, Full
Basement: Yes
Cooling: Central Air
Garage: 3
Heating: Natural Gas
Lot Size: 93 x 168 x 101 x 67 x 27
Roof Type: Asphalt
Year Built: 2026
Feature Descriptions
Additional rooms: Breakfast Room, Loft, Den, Bonus Room
Appliances: Dishwasher, Refrigerator, Cooktop, Range Hood, Oven
Association Includes: Other
Bath Features: Double Sink, European Shower, Soaking Tub
Exterior: Stone, Other
HOA Fee: 150/ Monthly
Lot Dimensions: 93 x 168 x 101 x 67 x 27
Parcel#: 0633300006
Parking: Asphalt, Yes, Garage Owned, Attached, Garage
Sewer: Storm Sewer
Total Rooms: 10
Township: Downers Grove
Water: Shared Well
Room Sizes
Breakfast Room: 16X12
Loft: 19X12
Den: 16X14
Bonus Room: 14X12
Bedroom 2: 14X13
Bedroom 3: 12X12
Bedroom 4: 12X11
Family Room: 24X21
Kitchen: 16X12
Laundry: 8X6
Primary Bedroom: 17X13
Local Schools
High School: Downers Grove North High School
Middle School: Herrick Middle School
Elementary School: Highland Elementary School
School District: District 99
Listed By / Shown By
Listed By
Agency Name: Little Realty
Agency Phone: 630-416-9000
Shown By
Agent Name: Kathy Heeren-Ellis
Agent Phone: (815) 708-4061
Agency Title: Gambino Realtors

Estimate Your Payment
Estimated Payment
$ 6,924.63 per month $6,506.82 Principal & Interest $0.00 Property Tax (data not provided by mls) $417.81 Homeowner's InsuranceChange Payment Information

Kathy Heeren-Ellis
Office: (815) 282-2222 ext. 1708
Cell: (815) 708-4061
Fax: (815) 282-2268
Direct: (815) 316-4028
Email Me

Member Participants (and their affiliated licensees, if applicable) shall indicate on their websites that IDX information is provided exclusively for consumers’ personal non-commercial use, that it may not be used for any purpose other than to identify prospective properties consumers may be interested in purchasing, that the data is deemed reliable but is not guaranteed by MLS GRID, and that the use of the MLS GRID Data may be subject to an end user license agreement prescribed by the Member Participant’s applicable MLS if any and as amended from time to time. MLS GRID may, at its discretion, require use of other disclaimers as necessary to protect Member Participant, and/or their MLS from liability.
Based on information submitted to the MLS GRID. All data is obtained from various sources and may not have been verified by broker or MLS GRID. Supplied Open House Information is subject to change without notice. All information should be independently reviewed and verified for accuracy. Properties may or may not be listed by the office/agent presenting the information.
Privacy Policy / DMCA Notice / ADA Accessibility


This site is hosted, designed and copyright
© 1994 - 2026 by
Delta Media Group, Inc. -- Patent Pending --
61 Pierce Drive | MLS# 12748351
This single family home located at 61 Pierce Drive, Downers Grove, IL 60515 is currently listed for sale with an asking price of $1,432,490. This property was built in 2026 and has 4 bedrooms and 2 full and 1 partial baths with 3797 sq. ft. Pierce Drive is located in the Talon Preserve subdivision within the District 99 school district. Search Talon Preserve real estate on kellis.gogambino.com today.