Kathy Heeren-Ellis
REALTOR®

BEDS3
BATHS1 full
SQUARE FEET1,793
MLS#26066212
STATUSActive
PROPERTY TYPEResidential - Single Family
SUBDIVISIONMeyers 2nd Add
SCHOOLBelleville DIST 118
Property Description
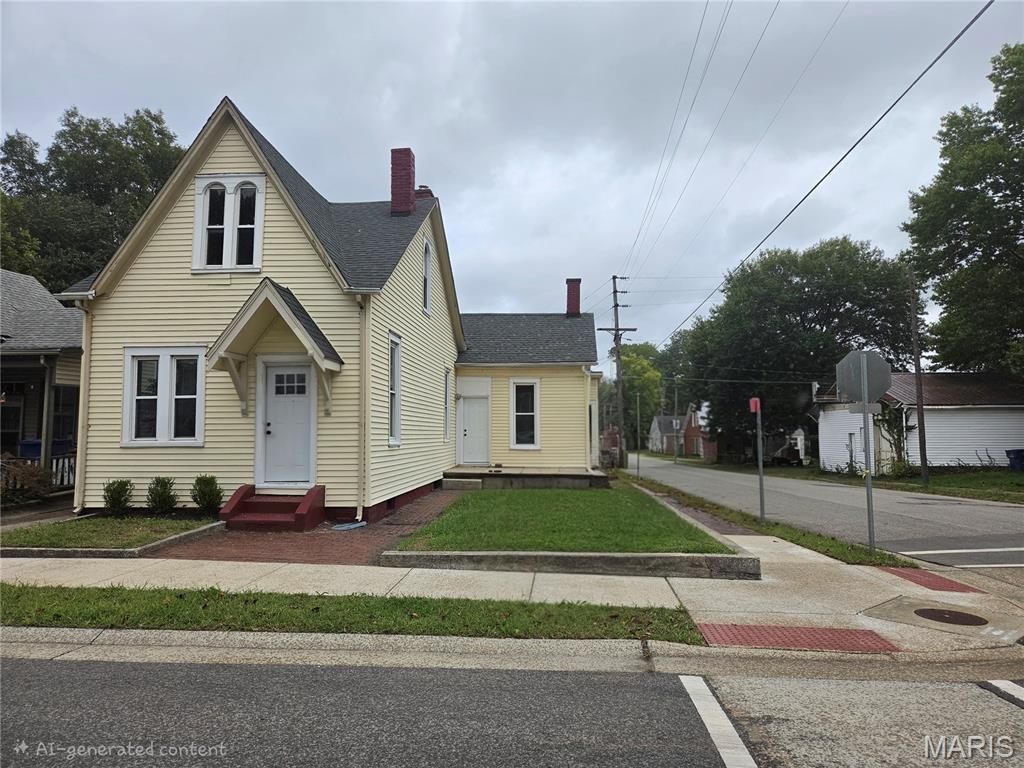
Completely renovated 1.5 story 3BR/1BA home in Belleville, just under 1,800 sq ft. gorgeous luxury vinyl plank floors, fresh paint, and historic woodwork throughout. Brand-new kitchen with granite countertops, island, and new appliances, plus a separate dining room and spacious updated bathroom. 2 main-floor bedrooms, full basement. Entertain on the outside deck, and an additional rocked patio with fire pit - seating for 4 included. Furnished with brand-new furniture, plus a new washer and dryer. Move-in ready.
Property Features
Property Type: Residential - Single Family
Basement: Yes
Basement: Full, Unfinished
Cooling: Central Air
Heating: Forced Air, Gas
Lot Size: 0.12 Acres
Roof Type: Architectural Shingle
Taxes: $3,434
Year Built: 1874
Amenities
Breakfast Room
Country Kitchen
Crown Molding
Custom Cabinetry
Granite Counters
High Ceilings
Historic Millwork
Kitchen Island
Separate Dining
Storage
Feature Descriptions
Appliances: Dishwasher, Dryer, Ice Maker, Microwave, Gas Oven, Gas Range, Refrigerator, Washer, Water Heater
Days on Site: 13
Exterior: Vinyl Siding
Lot: Back Yard, Corner Lot, Front Yard, Near Public Transit
Parcel#: 08-27.0-120-009
Parking: Driveway, No Garage
Sewer: Public Sewer
SQFT. Above Grade: 1793
Utilities: Cable Available, Electricity Connected, Natural Gas Connected, Phone Available, Sewer Connected, Water Available
Water: Public
Local Schools
High School: Belleville High School-East
Middle School: BELLEVILLE DIST 118
Elementary School: BELLEVILLE DIST 118
School District: Belleville DIST 118
Listed By / Shown By
Listed By
Agency Name: Strano & Associates
Shown By
Agent Name: Kathy Heeren-Ellis
Agent Phone: (815) 708-4061
Agency Title: Gambino Realtors

Estimate Your Payment
Estimated Payment
$ 1,204.14 per month $862.59 Principal & Interest $286.17 Property Tax $55.39 Homeowner's InsuranceChange Payment Information

Kathy Heeren-Ellis
Office: (815) 282-2222 ext. 1708
Cell: (815) 708-4061
Fax: (815) 282-2268
Direct: (815) 316-4028
Email Me
Privacy Policy / DMCA Notice / ADA Accessibility


This site is hosted, designed and copyright
© 1994 - 2026 by
Delta Media Group, Inc. -- Patent Pending --
622 S Church Street | MLS# 26066212
This single family home located at 622 S Church Street , Belleville, IL 62220 is currently listed for sale with an asking price of $189,900. This property was built in 1874 and has 3 bedrooms and 1 full baths with 1793 sq. ft. S Church Street is located in the Meyers 2nd Add subdivision within the Belleville DIST 118 school district. Search Meyers 2nd Add real estate on kellis.gogambino.com today.