Kathy Heeren-Ellis
REALTOR®

BEDS1
BATHS1 full
SQUARE FEET750
MLS#12751091
STATUSNew
PROPERTY TYPERental - Single Family
SCHOOLDistrict 200
Property Description
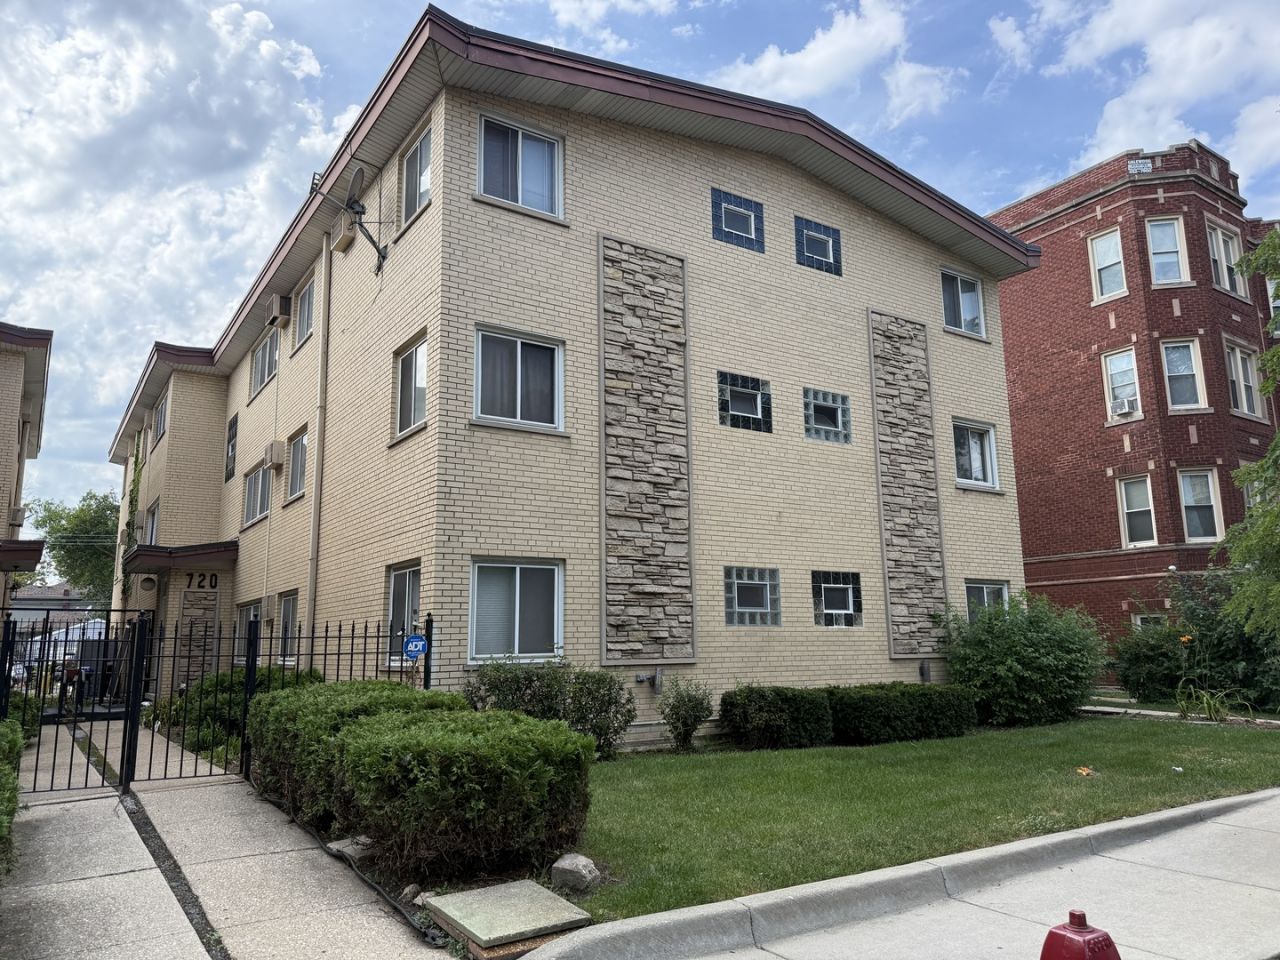
Welcome home to this beautifully remodeled 1-bedroom, 1-bathroom condo offering stylish, turn-key living in the heart of Oak Park. Step inside to an expansive, light-filled living room that flows seamlessly into the dedicated dining space and modern kitchen. Perfect for home cooks, the updated kitchen features sleek white cabinetry, brand-new stainless steel appliances, a deep stainless sink with an upgraded faucet, and durable Corian countertops. Low-maintenance luxury vinyl plank flooring, fresh neutral paint, and updated light fixtures run throughout the entire space, while the refreshed bathroom boasts a new vanity and modern fixtures. Radiant heated floors ensure you stay warm and cozy all winter long. This unit is located just two steps down from ground level, avoiding the hassle of multiple staircases. Same-floor laundry facilities and a private storage are conveniently close. Heat and Water included in rent. The lease includes one assigned parking spot, and the great location puts you minutes from CTA Green and Blue Line trains, major bus routes, and I-290 for a quick, seamless commute into the city.
Property Features
Property Type: Rental - Single Family
Basement: None
Cooling: Wall Unit(s)
Heating: Radiant
Lot Size: COMMON
Stories: 3.0
Year Built: 1965
Feature Descriptions
Additional rooms: No additional rooms
Association Amenities: Coin Laundry, Storage
Exterior: Brick
Laundry: Common Area
Lot Dimensions: COMMON
Parking: Assigned, Off Alley, Yes, Owned
Rent Includes: Heat, Parking, Exterior Maintenance, Lawn Care, Storage Lockers, Snow Removal
Sewer: Public Sewer
Total Rooms: 4
Township: Oak Park
Water: Lake Michigan
Room Sizes
Dining Room: 10X8
Kitchen: 11X8
Living Room: 15X13
Primary Bedroom: 12X11
Local Schools
High School: Oak Park & River Forest High Sch
Middle School: Percy Julian Middle School
Elementary School: William Beye Elementary School
School District: District 200
Listed By / Shown By
Listed By
Agency Name: Compass
Agency Phone: 708-666-8700
Shown By
Agent Name: Kathy Heeren-Ellis
Agent Phone: (815) 708-4061
Agency Title: Gambino Realtors


Kathy Heeren-Ellis
Office: (815) 282-2222 ext. 1708
Cell: (815) 708-4061
Fax: (815) 282-2268
Direct: (815) 316-4028
Email Me

Member Participants (and their affiliated licensees, if applicable) shall indicate on their websites that IDX information is provided exclusively for consumers’ personal non-commercial use, that it may not be used for any purpose other than to identify prospective properties consumers may be interested in purchasing, that the data is deemed reliable but is not guaranteed by MLS GRID, and that the use of the MLS GRID Data may be subject to an end user license agreement prescribed by the Member Participant’s applicable MLS if any and as amended from time to time. MLS GRID may, at its discretion, require use of other disclaimers as necessary to protect Member Participant, and/or their MLS from liability.
Based on information submitted to the MLS GRID. All data is obtained from various sources and may not have been verified by broker or MLS GRID. Supplied Open House Information is subject to change without notice. All information should be independently reviewed and verified for accuracy. Properties may or may not be listed by the office/agent presenting the information.
Privacy Policy / DMCA Notice / ADA Accessibility


This site is hosted, designed and copyright
© 1994 - 2026 by
Delta Media Group, Inc. -- Patent Pending --
720 N Austin Boulevard, Unit GNW | MLS# 12751091
This property located at 720 N Austin Boulevard, Unit GNW, Oak Park, IL 60302 is currently listed for rent with an asking price of $1,600 / Monthly. N Austin Boulevard, Unit GNW is located within the District 200 school district. Search Oak Park real estate on kellis.gogambino.com today.