Kathy Heeren-Ellis
REALTOR®

BEDS3
BATHS2 full
SQUARE FEET1,502
MLS#12751058
STATUSNew
PROPERTY TYPEResidential - Single Family
SUBDIVISIONBarrington Village
SCHOOLDistrict 220
Property Description
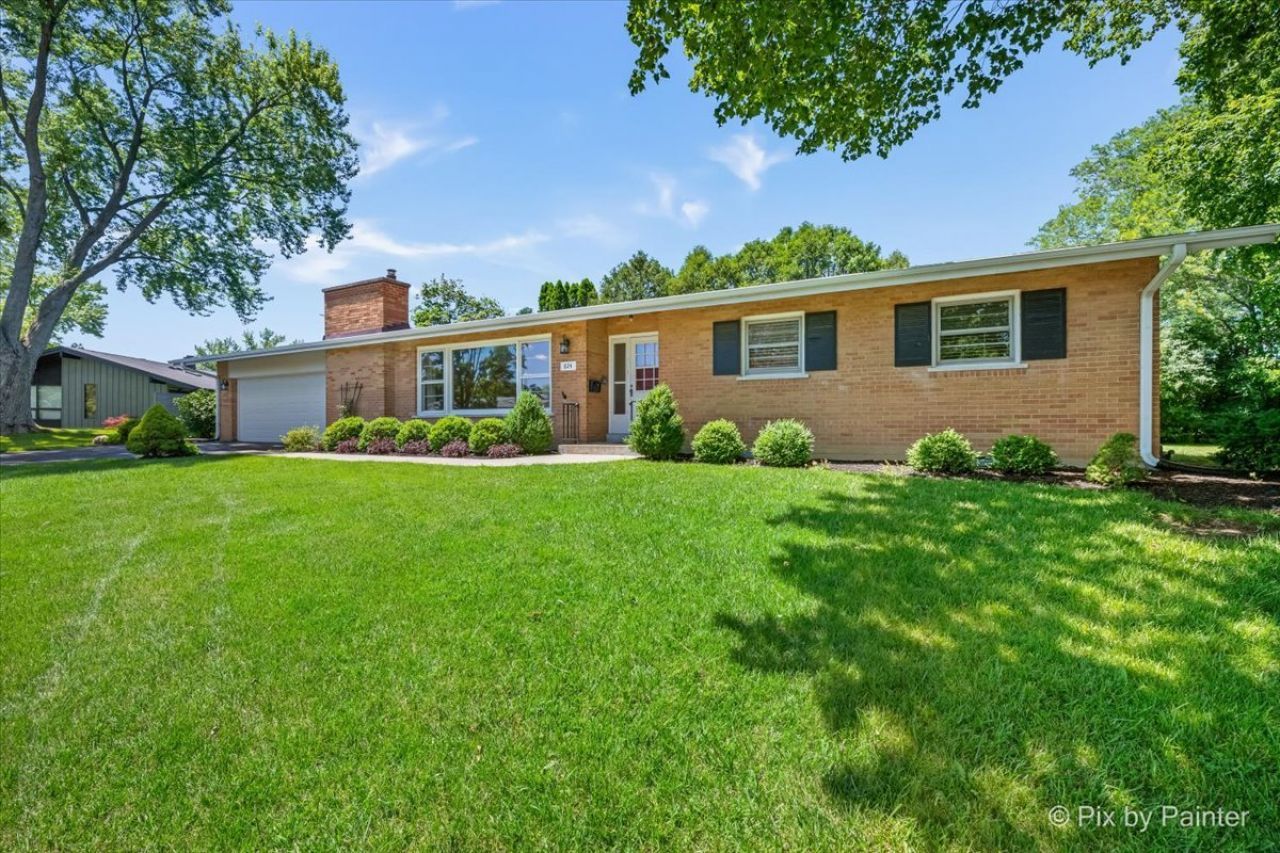
Discover easy, one-level living in this beautifully maintained all-brick ranch, ideally located in sought-after Barrington Village. Warm bamboo hardwood flooring extend throughout nearly the entire home, while abundant natural light and a thoughtfully designed floor plan create a welcoming setting that's both comfortable and functional. At the heart of the home is the beautifully appointed eat-in kitchen, featuring granite countertops, a stylish tile backsplash, stainless steel appliances, ceramic tile flooring, and plenty of room to gather. Just off the kitchen, a charming private enclosed porch offers a peaceful retreat for morning coffee, evening relaxation, or simply enjoying the surroundings. The spacious living area is highlighted by a cozy fireplace and large windows that fill the room with natural light. The private primary suite features an updated ensuite bath, while two additional bedrooms and a second full bath offer flexibility for family, guests, or a dedicated home office. Downstairs, the full unfinished basement provides incredible potential for additional living space, a home gym, workshop, recreation area, or abundant storage. An attached two-car garage adds even more convenience. Many of the home's major improvements have already been completed, including the roof and gutters (2015), remodeled kitchen and stainless steel appliances (2015), air conditioner (2018), furnace (2019), water heater (2024), and garage door with opener (2024). Enjoy a prime Barrington Village location with convenient access to downtown Barrington's shopping and dining, Metra, parks, and community events, all within highly regarded Barrington District 220 schools. With its classic brick exterior, inviting interior, valuable updates, and outstanding location, this home is ready for its next chapter.
Property Features
Property Type: Residential - Single Family
Basement: Yes
Basement: Unfinished, Full
Cooling: Central Air
Fireplaces: 1
Garage: 2
Heating: Natural Gas, Forced Air
Home Style: Ranch
Lot Size: 0.34 Acres
Roof Type: Asphalt
Taxes: $7,286
Year Built: 1962
Amenities
1st Floor Bedroom
1st Floor Full Bath
Granite Counters
Feature Descriptions
Additional rooms: Eating Area, Foyer, Enclosed Porch
Appliances: Range, Microwave, Dishwasher, Refrigerator, Washer, Dryer, Stainless Steel Appliance(s)
Association Includes: None
Bath Features: Separate Shower, Double Sink
Dining Room: L-shaped
Exterior: Brick
Fireplace: Wood Burning
Fireplace Location(s): Living Room
Laundry: Sink
Lot: Landscaped, Mature Trees
Lot Dimensions: 81x170x108x1162
Other Equipment: Sump Pump, Radon Mitigation System, Water Heater-Gas
Parcel#: 01013190160000
Parking: Asphalt, Garage Door Opener, Yes, Garage Owned, Attached, Driveway, Owned, Garage
Sewer: Public Sewer
Total Rooms: 7
Township: Barrington
Water: Public
Room Sizes
Eating Area: 8X11
Foyer: 6X9
Enclosed Porch: 5X11
Bedroom 2: 11X13
Bedroom 3: 9X10
Dining Room: 10X11
Kitchen: 12X14
Living Room: 13X26
Primary Bedroom: 11X14
Local Schools
High School: Barrington High School
Middle School: Barrington Middle School Prairie
Elementary School: Hough Street Elementary School
School District: District 220
Listed By / Shown By
Listed By
Agency Name: HomeSmart Connect LLC
Agency Phone: 847-495-5000
Shown By
Agent Name: Kathy Heeren-Ellis
Agent Phone: (815) 708-4061
Agency Title: Gambino Realtors

Estimate Your Payment
Estimated Payment
$ 3,023.67 per month $2,270.70 Principal & Interest $607.17 Property Tax $145.80 Homeowner's InsuranceChange Payment Information

Kathy Heeren-Ellis
Office: (815) 282-2222 ext. 1708
Cell: (815) 708-4061
Fax: (815) 282-2268
Direct: (815) 316-4028
Email Me

Member Participants (and their affiliated licensees, if applicable) shall indicate on their websites that IDX information is provided exclusively for consumers’ personal non-commercial use, that it may not be used for any purpose other than to identify prospective properties consumers may be interested in purchasing, that the data is deemed reliable but is not guaranteed by MLS GRID, and that the use of the MLS GRID Data may be subject to an end user license agreement prescribed by the Member Participant’s applicable MLS if any and as amended from time to time. MLS GRID may, at its discretion, require use of other disclaimers as necessary to protect Member Participant, and/or their MLS from liability.
Based on information submitted to the MLS GRID. All data is obtained from various sources and may not have been verified by broker or MLS GRID. Supplied Open House Information is subject to change without notice. All information should be independently reviewed and verified for accuracy. Properties may or may not be listed by the office/agent presenting the information.
Privacy Policy / DMCA Notice / ADA Accessibility


This site is hosted, designed and copyright
© 1994 - 2026 by
Delta Media Group, Inc. -- Patent Pending --
824 Skyline Drive | MLS# 12751058
This single family home located at 824 Skyline Drive, Barrington, IL 60010 is currently listed for sale with an asking price of $499,900. This property was built in 1962 and has 3 bedrooms and 2 full baths with 1502 sq. ft. Skyline Drive is located in the Barrington Village subdivision within the District 220 school district. Search Barrington Village real estate on kellis.gogambino.com today.