Kathy Heeren-Ellis
REALTOR®

BEDS4
BATHS2
SQUARE FEET1,920
MLS#202623532
STATUSActive
PROPERTY TYPEResidential - Single Family
SCHOOLWest Valley
Property Description
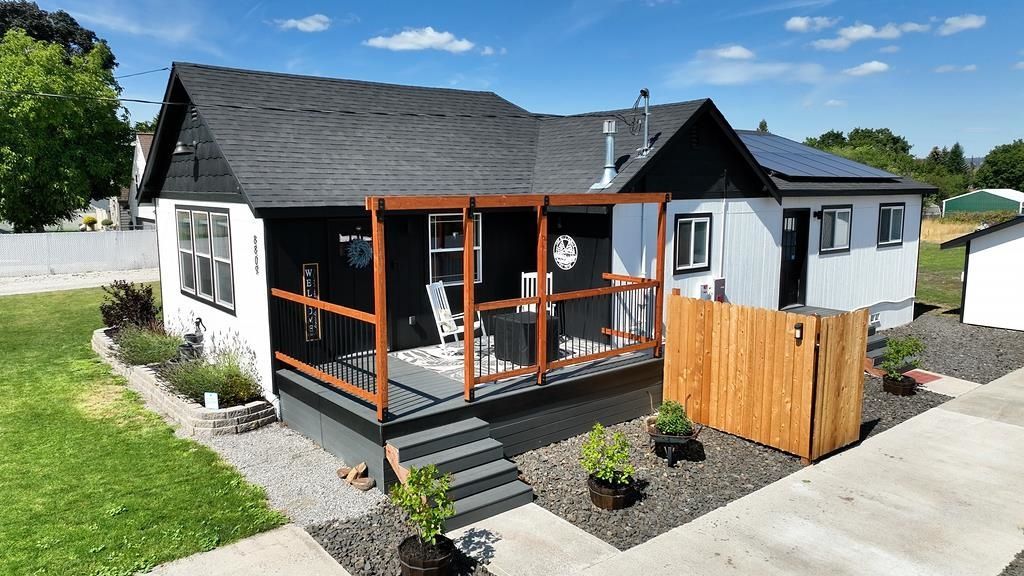
This beautifully updated 4-bedroom, 2-bath rancher situated on an incredible .75-acre lot in Spokane Valley. Solar panels help keep energy costs extremely low, with the current owner experiencing a $0 electric bill during many months of the year. Inside, youll find quartz countertops, custom backsplash, exposed wood beams, gas range, updated paint, and beautifully remodeled bathrooms. The primary suite features a walk-in closet and a custom bathroom with double sinks and a tiled shower with dual shower heads. Outside, youll find two oversized garages, RV parking, and a huge 50x60 concrete slab already plumbed for radiant heat and ready for your dream shop. The oversized lot also offers exciting future possibilities for investors or developers interested in potential lot division and additional homes.
Property Features
Property Type: Residential - Single Family
Basement: Finished, Rec/Family Area, Laundry
Basement: Yes
Fenced: Yes
Garage: 4
Lot Size: 309 X 111
Roof Type: Composition
Stories: 1.0
Taxes: $4,873
Year Built: 1944
Feature Descriptions
Additional Structures: See Remarks
Days on Site: 2
Dining: Informal
Electrical: 200 AMP
Exterior: Masonite
Family/Recroom: Bsmt,1st Flr
Heating/Cooling: Natural Gas, Forced Air, See Remarks, Solar
Interior: Hot Water, High Speed Internet
Lot: Fenced Yard, Level, Oversized Lot
Lot Dimensions: 309 X 111
Parcel#: 45181.1110
Parking: Detached, Slab, RV Access/Parking, Off Site
Primary Bedroom: Wlkin Clst, Full Bath
SQ. FT. Total: 1920
Utilities: Cable Available
Local Schools
High School: West Valley
Middle School: Centennial
Elementary School: Ness
School District: West Valley
Listed By / Shown By
Listed By
Agency Name: Coldwell Banker Tomlinson
Shown By
Agent Name: Kathy Heeren-Ellis
Agent Phone: (815) 708-4061
Agency Title: Gambino Realtors

Estimate Your Payment
Estimated Payment
$ 2,943.92 per month $2,384.71 Principal & Interest $406.08 Property Tax $153.13 Homeowner's InsuranceChange Payment Information

Kathy Heeren-Ellis
Office: (815) 282-2222 ext. 1708
Cell: (815) 708-4061
Fax: (815) 282-2268
Direct: (815) 316-4028
Email Me
Privacy Policy / DMCA Notice / ADA Accessibility


This site is hosted, designed and copyright
© 1994 - 2026 by
Delta Media Group, Inc. -- Patent Pending --
8809 E Cataldo Ave | MLS# 202623532
This single family home located at 8809 E Cataldo Ave, Spokane Valley, WA 99212 is currently listed for sale with an asking price of $525,000. This property was built in 1944 and has 4 bedrooms with 1920 sq. ft. E Cataldo Ave is located within the West Valley school district. Search Spokane Valley real estate on kellis.gogambino.com today.