Kathy Heeren-Ellis
REALTOR®

BEDS2
BATHS1 full 1 partial
SQUARE FEET1,213
MLS#12748616
STATUSNew
PROPERTY TYPERental - Townhouse
SUBDIVISIONWoodlands at Oakhurst North
SCHOOLDistrict 204
Property Description
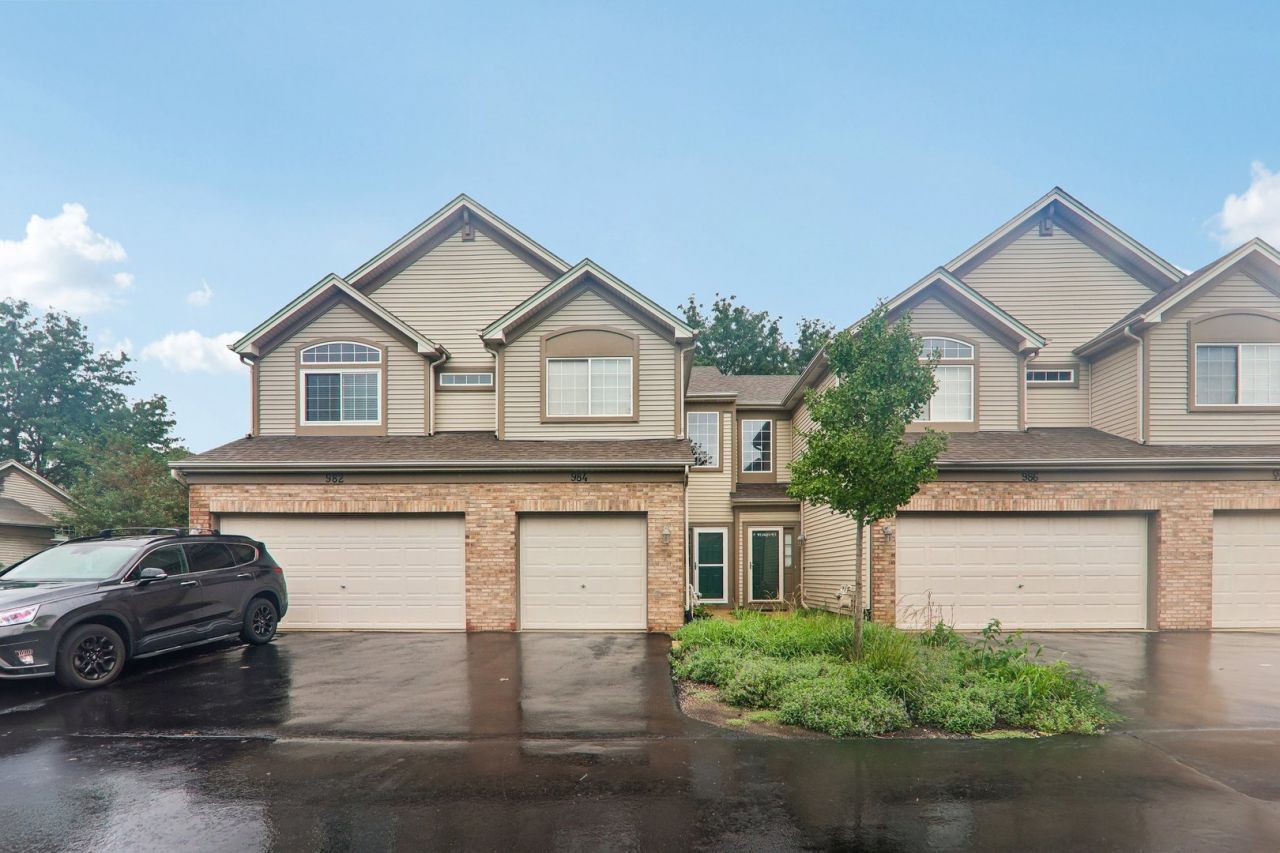
Wonderful townhome in an unbeatable location offering 2 bedrooms, 1.5 baths, and an attached 1-car garage, ideally situated within the highly sought-after District 204 school system, including Nancy Young Elementary, Granger Middle School, and Metea Valley High School. From the moment you enter, the dramatic 2-story foyer creates an inviting first impression and flows seamlessly into the bright, open-concept main level. The kitchen is a true highlight, featuring brand-new stainless steel appliances including a stove, microwave, refrigerator, and dishwasher, along with lots of counter space and abundant cabinetry for all your storage needs. The kitchen opens naturally to the dining nook, creating an ideal space for everyday meals or entertaining, while the adjacent patio door provides easy access to the wonderful backyard. Backyard has a patio large enough to have grill and chairs to entertain the outdoor space. The entire first floor features beautiful luxury vinyl plank flooring, offering durability, and easy maintenance, while the impressive 9-foot ceilings add to the spacious and airy feel of the home. The family room overlooks the backyard and offers excellent natural light and ventilation, creating a comfortable setting for relaxing, or spending quality time with family and friends. Upstairs, the spacious primary bedroom is filled with natural light from two large windows and features a desirable vaulted ceiling and two closets. A convenient second-floor laundry room adds tremendous everyday functionality and eliminates the hassle of carrying laundry up and down the stairs. The second bedroom is thoughtfully positioned for added privacy from the primary suite, making it an excellent space for children, guests, or home office. Location is truly exceptional, with Ashbury Park within walking distance, offering plenty of opportunities for children to play and families to unwind, relax, and enjoy the outdoors. The nearby Oakhurst clubhouse is another fantastic amenity, providing a wonderful place to connect with neighbors and enjoy recreation, whether shooting hoops on the basketball court, taking a refreshing swim in the spacious water park, or gathering with friends and neighbors in the community gathering hall. With its desirable District 204 schools, proximity to highway and Route 59 Metra, brand-new kitchen appliances, and outstanding access to parks and community amenities, this home offers the perfect combination of comfort, convenience, lifestyle, and location. Don't miss this wonderful opportunity !
Property Features
Property Type: Rental - Townhouse
Basement: None
Cooling: Central Air
Garage: 1
Heating: Natural Gas, Forced Air
Lot Size: COMMON
Roof Type: Asphalt
Stories: 2.0
Year Built: 1999
Amenities
Cathedral Ceiling(s)
Feature Descriptions
Additional rooms: No additional rooms
Appliances: Range, Dishwasher, Refrigerator, Washer, Dryer, Disposal
Association Amenities: Park, Pool
Dining Room: Combined w/ LivRm
Exterior: Vinyl Siding, Brick
Laundry: Upper Level, Washer Hookup, Gas Dryer Hookup, In Unit
Lot Dimensions: COMMON
Parking: Asphalt, Garage Door Opener, Yes, Garage Owned, Attached, Garage
Rent Includes: Exterior Maintenance, Lawn Care, Snow Removal
Sewer: Public Sewer
Total Rooms: 5
Township: Naperville
Water: Public
Room Sizes
Bedroom 2: 11X10
Dining Room: COMBO
Kitchen: 15X9
Laundry: 8X5
Living Room: 17X15
Primary Bedroom: 17X11
Local Schools
High School: Metea Valley High School
Middle School: Granger Middle School
Elementary School: Young Elementary School
School District: District 204
Listed By / Shown By
Listed By
Agency Name: Charles Rutenberg Realty of IL
Agency Phone: 630-929-1100
Shown By
Agent Name: Kathy Heeren-Ellis
Agent Phone: (815) 708-4061
Agency Title: Gambino Realtors


Kathy Heeren-Ellis
Office: (815) 282-2222 ext. 1708
Cell: (815) 708-4061
Fax: (815) 282-2268
Direct: (815) 316-4028
Email Me

Member Participants (and their affiliated licensees, if applicable) shall indicate on their websites that IDX information is provided exclusively for consumers’ personal non-commercial use, that it may not be used for any purpose other than to identify prospective properties consumers may be interested in purchasing, that the data is deemed reliable but is not guaranteed by MLS GRID, and that the use of the MLS GRID Data may be subject to an end user license agreement prescribed by the Member Participant’s applicable MLS if any and as amended from time to time. MLS GRID may, at its discretion, require use of other disclaimers as necessary to protect Member Participant, and/or their MLS from liability.
Based on information submitted to the MLS GRID. All data is obtained from various sources and may not have been verified by broker or MLS GRID. Supplied Open House Information is subject to change without notice. All information should be independently reviewed and verified for accuracy. Properties may or may not be listed by the office/agent presenting the information.
Privacy Policy / DMCA Notice / ADA Accessibility


This site is hosted, designed and copyright
© 1994 - 2026 by
Delta Media Group, Inc. -- Patent Pending --
984 Parkhill Circle | MLS# 12748616
This property located at 984 Parkhill Circle , Aurora, IL 60502 is currently listed for rent with an asking price of $2,200 / Monthly. Parkhill Circle is located within the District 204 school district. Search Aurora real estate on kellis.gogambino.com today.