Kathy Heeren-Ellis
REALTOR®

BEDS3
BATHS2 full
SQUARE FEET2,260
MLS#12750280
STATUSNew
PROPERTY TYPEResidential - Single Family
SCHOOLDistrict 215
Property Description
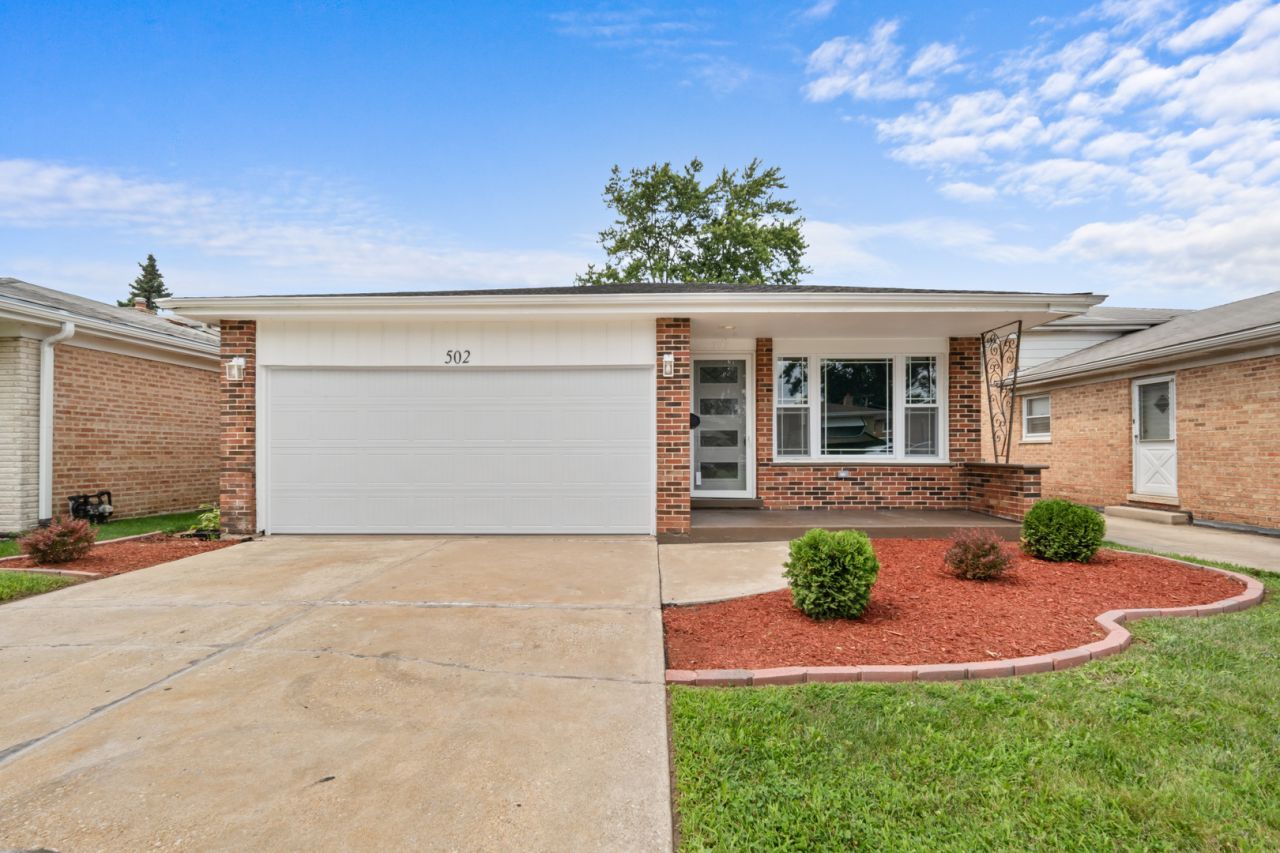
Property taxes will be reduced with Homeowner's Exemption. We're baaaaack!!! Another Battle Exclusive! Enter this gorgeous home through the beautiful, designer door. This open concept home is perfect for entertaining. The amenities of this beautiful split level home are 3 generous bedrooms with ample closet space in each, 2 full bathrooms, attached two car garage, and spacious living room with gleaming hardwood floors. Look at this kitchen!! The immaculate kitchen includes a massive island, modern custom white shaker style cabinetry (with brushed nickel hardware), designer quartz countertops, stylish glass mosaic backsplash, new stainless steel appliances, and ceramic tile floors to die for. Serve wonderful meals in the separate dining room area with extravagant modern light fixture. All bedrooms include new hardwood flooring, new fandaliers/ceiling fans and mirror closet doors. Both bathrooms have been remodeled with high end elements, including new vanities with quartz countertops and ceramic tile with glass mosaic inlay. This modern home is large and very welcoming, with beautiful fixtures, white trim and a freshly painted neutral decor throughout. The finished basement has a large family room with fire place, and ceramic tile floors, picture perfect for entertaining. The lower level also has a spacious additional room, with laundry hookups and new furnace/air conditioning. Enjoy long hot showers with the tankless water heater and never run out of hot water. This space is also an excellent place for additional storage or to perhaps added shelving. Walk out of the back door into a very spacious yard, including a brick paver patio and plenty of green grass. Nearly every surface of this house has been upgraded. New doors, new windows, new floors, new tankless hot water heater, new furnace, new AC, new, new, new. The location is ideal, with spacious, bright and airy streets, a family friendly culture and close proximity to schools, shopping, restaurants, police department, fire department, and the interstate. This gorgeous home has great natural light, impressive upgrades and an open floor plan. It won't last long! Welcome home. Just move in, unpack and relax! EZ to Show. Agent interest.
Property Features
Property Type: Residential - Single Family
Basement: Yes
Basement: Finished, Full
Cooling: Central Air
Fireplaces: 1
Garage: 2
Heating: Natural Gas
Home Style: Split Level
Lot Size: 5,080
Roof Type: Asphalt
Taxes: $10,833
Year Built: 1985
Amenities
Open Floorplan
Replacement Windows
Quartz Counters
Feature Descriptions
Additional rooms: Foyer
Appliances: Range, Microwave, Dishwasher, High End Refrigerator, Stainless Steel Appliance(s), Gas Oven, Range Hood
Association Includes: None
Dining Room: Combined w/ LivRm
Exterior: Vinyl Siding, Brick
Fireplace Location(s): Family Room
Laundry: Gas Dryer Hookup
Lot Dimensions: 5080
Parcel#: 30073050250000
Parking: Concrete, Garage Door Opener, Yes, Garage Owned, Attached, Garage
Sewer: Public Sewer
Total Rooms: 7
Township: Thornton
Water: Public
Room Sizes
Foyer: 8X6
Bedroom 2: 14X12
Bedroom 3: 11X11
Dining Room: 13X12
Family Room: 25X17
Kitchen: 17X14
Laundry: 15X10
Living Room: 20X13
Primary Bedroom: 14X14
Local Schools
School District: District 215
Listed By / Shown By
Listed By
Agency Name: Kenneth Battle
Agency Phone: 312-203-5220
Shown By
Agent Name: Kathy Heeren-Ellis
Agent Phone: (815) 708-4061
Agency Title: Gambino Realtors

Estimate Your Payment
Estimated Payment
$ 2,352.46 per month $1,362.24 Principal & Interest $902.75 Property Tax $87.47 Homeowner's InsuranceChange Payment Information

Kathy Heeren-Ellis
Office: (815) 282-2222 ext. 1708
Cell: (815) 708-4061
Fax: (815) 282-2268
Direct: (815) 316-4028
Email Me

Member Participants (and their affiliated licensees, if applicable) shall indicate on their websites that IDX information is provided exclusively for consumers’ personal non-commercial use, that it may not be used for any purpose other than to identify prospective properties consumers may be interested in purchasing, that the data is deemed reliable but is not guaranteed by MLS GRID, and that the use of the MLS GRID Data may be subject to an end user license agreement prescribed by the Member Participant’s applicable MLS if any and as amended from time to time. MLS GRID may, at its discretion, require use of other disclaimers as necessary to protect Member Participant, and/or their MLS from liability.
Based on information submitted to the MLS GRID. All data is obtained from various sources and may not have been verified by broker or MLS GRID. Supplied Open House Information is subject to change without notice. All information should be independently reviewed and verified for accuracy. Properties may or may not be listed by the office/agent presenting the information.
Privacy Policy / DMCA Notice / ADA Accessibility


This site is hosted, designed and copyright
© 1994 - 2026 by
Delta Media Group, Inc. -- Patent Pending --
| MLS# 12750280
This single family home located at , Calumet City, IL 60409 is currently listed for sale with an asking price of $299,900. This property was built in 1985 and has 3 bedrooms and 2 full baths with 2260 sq. ft. is located within the District 215 school district. Search Calumet City real estate on kellis.gogambino.com today.